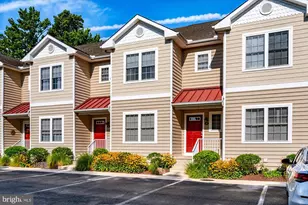
Full Property Details for 31572 Rachel Ave
General
- Sold For: $748,000
- HOA FEE: $300/month
- Taxes: $1,859 (2025)
- Status: Closed
- Type: Single Family
- Source: BrightMLSMidAtlantic
- MLS ID: DESU2110812
- Added to Site: 149 day(s) ago
Interior
- Rooms/Areas: Living Room, Dining Room, Primary Bedroom, Sitting Room, Bedroom 3, Bedroom 4, Bedroom 5, Kitchen, Family Room, Foyer, Breakfast Room, Study, Laundry, Other, Primary Bathroom, Full Bath, Half Bath
- Interior Features: Bathroom - Soaking Tub, Bathroom - Stall Shower, Bathroom - Tub Shower, Bathroom - Walk-In Shower, Breakfast Area, Built-Ins, Butlers Pantry, Carpet, Crown Moldings, Dining Area, Entry Level Bedroom, Family Room Off Kitchen, Floor Plan - Open, Floor Plan - Traditional, Formal/Separate Dining Room, Kitchen - Gourmet, Kitchen - Island, Primary Bath(s), Pantry, Recessed Lighting, Upgraded Countertops, Walk-in Closet(s), Window Treatments, Wood Floors, Bar, Ceiling Fan(s), Chair Railings
- Fireplace: Yes
- Number of Fireplaces: 2
- Fireplace(s): Double Sided, Corner, Fireplace - Glass Doors, Mantel(s)
- Appliances: Built-In Microwave, Cooktop, Dishwasher, Energy Efficient Appliances, Exhaust Fan, Oven - Wall, Range Hood, Refrigerator, Stainless Steel Appliances, Dryer, Washer, Water Heater
- Flooring: Hardwood, Solid Hardwood, Ceramic Tile, Carpet
Rooms
- Total Bathrooms: 5
- Full Bathrooms: 4
- Half Bathrooms: 1
- Upper 2 - Full Baths: 1
- Upper Floor Baths: 3
- Upper - Full Baths: 3
- Main Floor Baths: 2
- Main - Full Baths: 1
- Main - 1/2 Baths: 1
- Total Bedrooms: 5
- Bedrooms Upper: 4
- Bedrooms-Up2: 1
- Bedrooms Main & Up: 1
- Laundry: Main Floor, Has Laundry, Dryer In Unit, Washer In Unit
Additional Information
- Shared Amenities: Beach, Club House, Common Grounds, Community Center, Exercise Room, Fitness Center, Game Room, Jog/Walk Path, Meeting Room, Party Room, Picnic Area, Pool - Outdoor, Recreational Center, Swimming Pool, Tot Lots/Playground, Water/Lake Privileges, Other, Non-Lake Recreational Area
- Shared Pool: Yes
- Pool: Yes
- Security/Safety: Exterior Cameras
Exterior
- Exterior Features: Underground Lawn Sprinkler, Gutter System, Street Lights, Private Beach
- Porch/Patio/Deck: Porch(es), Deck(s), Balcony, Balconies- Multiple, Scre
Parking
- Garage: Yes
- Garage Spaces: 2
- Total Spaces: 6
- Parking Features: Concrete Driveway, Free, Paved Driveway, Private
- Parking Type: Detached Garage, Driveway
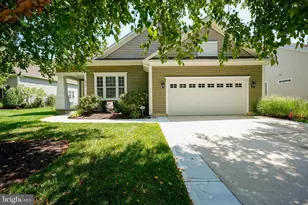
- Garage Description: Garage - Side Entry, Garage Door Opener, Additional Storage Area, Oversized
Location
- Area: Indian River Hundred (31008)
- County: SUSSEX
- Subdivision: BAYFRONT AT REHOBOTH
- Driving Directions: From Rehoboth Beach - Rt 1 N, left on DE-24W / John J Williams Hwy, left on Camp Arrowhead Rd, left on Rachel Ave. Home is on the corner of Rachel Ave and Marsh Island Ave, across from Bay Front at Rehoboth's amenity-packed community center
- Direction Faces: Northwest
School Information
- School District: Cape Henlopen
- Elementary School: Love Creek
- Middle School: Beacon
- High School: Cape Henlopen
Community
- Association: Yes
- Assoc. Name: BAY FRONT HOMEOWNERS ASSOCIATION
- Assoc. Fees Include: Common Area Maintenance, Management, Pool(s), Recreation Facility, Reserve Funds, Trash, Health Club, Lawn Care Front, Lawn Care Rear, Lawn Care Side, Lawn Maintenance, Snow Removal, Other
Heating & Cooling
- Central air: Yes
- Cooling Type: Central A/C
- Cooling Fuel: Electric
- Heating Type: Forced Air, Heat Pump(s)
- Heating Fuel: Propane - Leased, Electric
- Water Heater: Electric
Utilities
- Sewer: Shared Sewer
- Water: Community
- Dist. to Water: 1 Miles
Structural Information
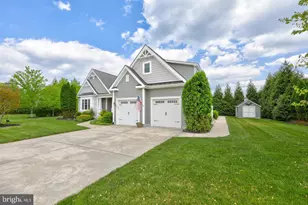
- Architectural Style: Coastal, Dwelling w/Separate Living Area, Transitional
- Structure Type: Detached
- Builder: Lennar
- Model: Easton
- Construction: HardiPlank Type, Stick Built
- Foundation: Crawl Space, Permanent
- Roof: Architectural Shingle
- Walls/Ceilings: 9'+ Ceilings
- Windows: Insulated, Screens, Sliding, Transom
- Doors: Sliding Glass, Six Panel, Insulated
- Stories Description: Main, Upper 1, Upper 2
- Square Feet: 3,935
- Sq. Ft. Source: Estimated
- Living Area: 3,935 Sq. Ft.
- Finished Above Grnd: 3,935 Sq. Ft.
- Year Built: 2007
- Year Built Source: Assessor
- Property Condition: Excellent, Very Good
Additional Structures
- Other Structures: Garage(s)
Lot Features
- Property View: Garden/Lawn
- Lot Size (Acres): 0.47
- Lot Size (Sq. Ft.): 20,473
- Lot Size Source: Assessor
- Lot Dimensions: 87.00 x 184.00
- Zoning: AR-1
- Lot Description: Cleared, Corner, Front Yard, Landscaping, Level, Premium, Rear Yard, Year Round Access
Water Features
- Navigable Water: Yes
- Water Access: Yes
- Water Access Desc: Canoe/Kayak, Private Beach, Private Access
- Water Front Type: Bay
- Water Front Name: Rehoboth Bay
Financial Considerations
- Price Per Sq. Ft.: $194.41
- Association Fee: $300
- Assoc Fee Freq.: Monthly
- Assessment Year: 2025
- School Tax: $1,670
- County Tax: $188
- County Tax Freq: Annually
- Tax Amount: $1,859
- Tax Year: 2025
- Terms: Standard Sale
- Tax Total Finished Sq. Ft.: 1507
Disclosures and Reports
- Ownership: Fee Simple
- Exclusions: Personal photos and some artwork; some furniture - list of included furniture is attached to listing.
- Inclusions: List of included furniture attached to listing.
Listed by EXP Realty, LLC, Charlene L. Reaser
Sold by Northrop Realty, COREY MAHONEY