Full Property Details for 322 Captains Cir
General
- Price: $925,000
- HOA FEE: $20/month
- HOA FEE FREQ.: Annually
- Taxes: $2,275 (2026)
- Status: Active
- Type: Single Family
- Source: BrightMLSMidAtlantic
- MLS ID: DESU2115300
- Updated: 9/1/2026
- Added to Site: 95 day(s) ago
Interior
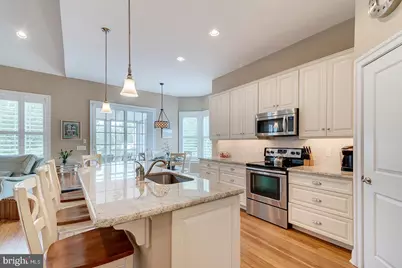
- Interior Features: Ceiling Fan(s), Floor Plan - Open, Kitchen - Gourmet
- Fireplace: Yes
- Number of Fireplaces: 1
- Fireplace(s): Gas/Propane
- Appliances: Oven/Range - Gas, Range Hood, Refrigerator, Dishwasher, Disposal, Microwave, Washer, Dryer, Water Heater
- Flooring: Ceramic Tile, Hardwood
Rooms
- Total Bathrooms: 2
- Full Bathrooms: 2
- Main Floor Baths: 2
- Main - Full Baths: 2
- Total Bedrooms: 3
- Bedrooms Main & Up: 3
Additional Information
- Security/Safety: Carbon Monoxide Detector(s), Smoke Detector
Exterior
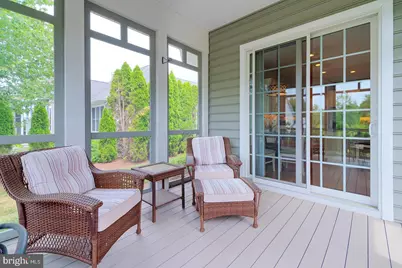
- Porch/Patio/Deck: Screened, Porch(es)
Parking
- Garage: Yes
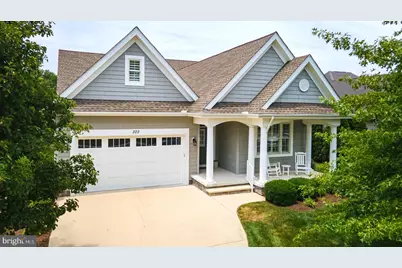
- Garage Spaces: 2
- Total Spaces: 6
- Parking Features: Concrete Driveway
- Parking Type: Attached Garage, Driveway, On Street
- Garage Description: Garage - Front Entry, Inside Access
Location
- Area: Lewes Rehoboth Hundred (31009)
- County: SUSSEX
- Subdivision: RESERVE AT PILOTTOWN
- Driving Directions: From New Road, turn onto Captains Circle. Property is on the right.
- City Limits: Yes
School Information
- School District: Cape Henlopen
- High School: Cape Henlopen
Community
- Association: Yes
- Assoc. Fees Include: Common Area Maintenance
- Pets Allowed: Yes
- Pets: No Pet Restrictions
Heating & Cooling
- Central air: Yes
- Cooling Type: Central A/C, Ceiling Fan(s)
- Cooling Fuel: Electric
- Heating Type: Forced Air
- Heating Fuel: Natural Gas
- Water Heater: Natural Gas, Tankless
Utilities
- Sewer: Public Sewer
- Water: Public
Structural Information
- Architectural Style: Coastal, Contemporary
- Structure Type: Detached
- Construction: Frame, Aluminum Siding
- Foundation: Crawl Space
- Roof: Architectural Shingle
- Windows: Screens
- Stories Description: Main
- Square Feet: 2,260
- Sq. Ft. Source: Assessor
- Living Area: 2,260 Sq. Ft.
- Finished Above Grnd: 2,260 Sq. Ft.
- Year Built: 2012
- Year Built Source: Assessor
Lot Features
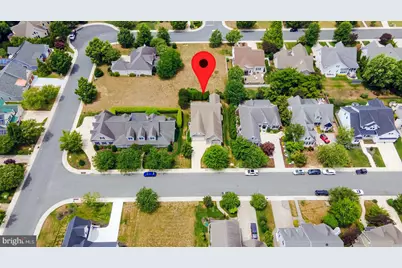
- Lot Size (Acres): 0.23
- Lot Size (Sq. Ft.): 10,019
- Lot Size Source: Assessor
- Lot Dimensions: 75.00 x 137.00
- Zoning: TN
- Lot Description: Landscaping
Financial Considerations
- Price Per Sq. Ft.: $409.29
- Association Fee: $234
- Assoc Fee Freq.: Annually
- Assessment Year: 2025
- School Tax: $1,452
- City/TownTax: $659
- City/TownTax Freq: Annually
- County Tax: $164
- County Tax Freq: Annually
- Tax Amount: $2,275
- Tax Year: 2026
- Tax Total Finished Sq. Ft.: 2260
Disclosures and Reports
- Ownership: Fee Simple
- Exclusions: Furnishings and personal items
- Inclusions: Range w/ oven, exhaust fan, refrigerator, dishwasher, disposal, microwave, washer, dryer, water heater, screens, shades, smoke detectors, fireplace screen, ceiling fan(s), wall mounted TV and wall bracket, surround sound system, garage door opener with remote.
Listed by Compass, Dustin Oldfather and Compass, MICHAEL MCGINLEY