Full Property Details for 32855 Ocean Reach Dr
General
- Price: $649,000
- HOA FEE: $100/month
- HOA FEE FREQ.: Quarterly
- Taxes: $995 (2026)
- Status: Active
- Type: Single Family
- Source: BrightMLSMidAtlantic
- MLS ID: DESU2121730
- Updated: Today (10/6/2026)
- Added to Site: Today
Interior
- Number of Rooms: 11
- Interior Features: Attic, Wood Floors, Formal/Separate Dining Room, Kitchen - Island, Upgraded Countertops, Recessed Lighting, Primary Bath(s), Entry Level Bedroom, Ceiling Fan(s), Carpet
- Fireplace: Yes
- Number of Fireplaces: 1
- Fireplace(s): Gas/Propane
- Appliances: Microwave, Oven/Range - Electric, Water Heater, Refrigerator, Extra Refrigerator/Freezer, Dishwasher, Disposal, Washer, Dryer
- Flooring: Carpet, Hardwood, Ceramic Tile, Luxury Vinyl Plank
Rooms
- Total Bathrooms: 4
- Full Bathrooms: 3
- Half Bathrooms: 1
- Upper Floor Baths: 1
- Upper - Full Baths: 1
- Main Floor Baths: 2
- Main - Full Baths: 1
- Main - 1/2 Baths: 1
- Lower Floor Baths: 1
- Lower - Full Baths: 1
- Total Bedrooms: 4
- Bedrooms Upper: 3
- Bedrooms Main & Up: 1
Additional Information
- Shared Amenities: Club House, Fitness Center, Pool - Outdoor, Tot Lots/Playground
- Shared Pool: Yes
- Pool: Yes
Exterior
- Exterior Features: Lawn Sprinkler, Sidewalks, Exterior Lighting, Street Lights
- Porch/Patio/Deck: Deck(s)
Parking
- Garage: Yes
- Garage Spaces: 2
- Total Spaces: 2
- Parking Features: Paved Driveway
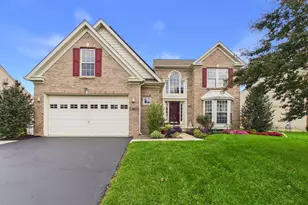
- Parking Type: Off Street, Driveway, Attached Garage
- Garage Description: Garage - Front Entry
Location
- Area: Lewes Rehoboth Hundred (31009)
- County: SUSSEX
- Subdivision: HENLOPEN LANDING
- Driving Directions: From US-113 S, head southeast and turn left onto Zoar Rd, then right onto Morris Mill Rd, and turn right into the neighborhood onto Country Meadows Dr; from DE-30 (Gravel Hill Rd), head north, turn onto Morris Mill Rd, and turn onto Country Meadows Dr to reach the home.
School Information
- School District: Cape Henlopen
Community
- Association: Yes
- Assoc. Name: SENTRY MANAGEMENT
Heating & Cooling
- Central air: Yes
- Cooling Type: Central A/C
- Cooling Fuel: Electric
- Heating Type: Forced Air, Heat Pump(s)
- Heating Fuel: Electric
- Water Heater: Electric
Utilities
- Sewer: Public Sewer
- Water: Public
Structural Information
- Architectural Style: Traditional
- Structure Type: Detached
- Construction: Stick Built
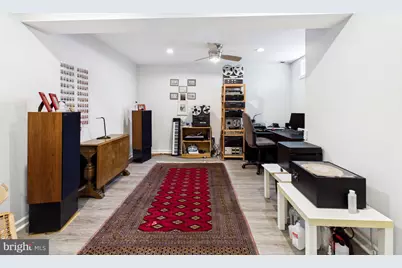
- Basement: Yes
- Basement Desc.: Full
- Foundation: Concrete Perimeter
- Roof: Asphalt, Architectural Shingle
- Walls/Ceilings: Dry Wall
- Windows: Screens
- Stories Description: Lower 1, Main, Upper 1
- Square Feet: 4,128
- Sq. Ft. Source: Estimated
- Living Area: 4,128 Sq. Ft.
- Finished Above Grnd: 2,753 Sq. Ft.
- Finished Below Grnd: 1,375 Sq. Ft.
- Year Built: 2005
- Year Built Source: Estimated
Unit Information
Additional Structures
Lot Features
- Lot Size (Acres): 0.21
- Lot Size (Sq. Ft.): 9,148
- Lot Size Source: Estimated
- Lot Dimensions: 72.00 x 129.00
- Zoning: R1
- Lot Description: Cleared, Landscaping
Financial Considerations
- Price Per Sq. Ft.: $235.74
- Association Fee: $300
- Assoc Fee Freq.: Quarterly
- Assessment Year: 2026
- School Tax: $893
- County Tax: $101
- County Tax Freq: Annually
- Tax Amount: $995
- Tax Year: 2026
- Tax Total Finished Sq. Ft.: 512
Disclosures and Reports
- Ownership: Fee Simple
- Inclusions: Range with oven, range hood-exhaust fan, kitchen refrigerator with icemaker, additional basement refrigerator, dishwasher, disposal, microwave, washer, dryer, water heater, sump pump, screens (if present), draperies/curtains, drapery/curtain rods, shades/blinds, heated towel rack in primary bathroom, smoke detectors, carbon monoxide detectors, electronic air filter, bathroom vents/fans, ceiling fan(s), two TV wall brackets, garage opener(s) with four remotes, electronic/smart door locks, smart c
Listed by The Parker Group, Dustin Parker and The Parker Group, Julie Ward