
This is a carousel with tiles that activate property listing cards. Use the previous and next buttons to navigate.
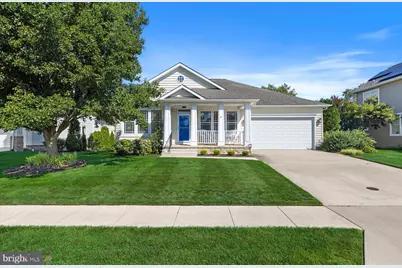
$635,000
This is a carousel with tiles that activate property listing cards. Use the previous and next buttons to navigate.
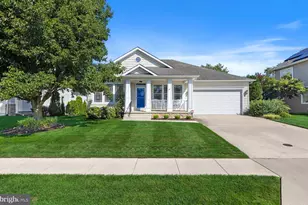

Full Property Details for 33198 W Batten St
General
- Sold For: $635,000
- HOA FEE: $168/month
- HOA FEE FREQ.: Quarterly
- Taxes: $1,307 (2025)
- Status: Closed
- Type: Single Family
- Source: BrightMLSMidAtlantic
- MLS ID: DESU2115342
Interior
- Rooms/Areas: Living Room, Dining Room, Primary Bedroom, Bedroom 2, Kitchen, Family Room, Bedroom 1, Bathroom 1
- Interior Features: Bathroom - Soaking Tub, Bathroom - Tub Shower, Carpet, Ceiling Fan(s), Chair Railings, Crown Moldings, Dining Area, Entry Level Bedroom, Family Room Off Kitchen, Floor Plan - Traditional, Formal/Separate Dining Room, Pantry, Primary Bath(s), Recessed Lighting, Window Treatments
- Fireplace: Yes
- Number of Fireplaces: 1
- Fireplace(s): Gas/Propane
- Appliances: Dishwasher, Disposal, Dryer, Microwave, Oven/Range - Electric, Refrigerator, Washer, Water Heater
- Furnished: Yes
- Flooring: Carpet, Ceramic Tile, Luxury Vinyl Plank
Rooms
Bathrooms
- Total Bathrooms: 2
- Full Bathrooms: 2
- Main Floor Baths: 2
- Main - Full Baths: 2
Bedrooms
- Total Bedrooms: 3
- Bedrooms Main & Up: 3
Other Rooms
- Laundry: Dryer In Unit, Main Floor, Washer In Unit
Additional Information
- Shared Amenities: Bike Trail, Community Center, Jog/Walk Path, Meeting Room, Pickleball Courts, Tennis Courts, Tot Lots/Playground, Swimming Pool, Pool - Outdoor
- Shared Pool: Yes
- Pool: Yes
Exterior
- Exterior Features: Lawn Sprinkler, Gutter System
- Porch/Patio/Deck: Patio(s), Screened
Parking
- Garage: Yes
- Garage Spaces: 2
- Total Spaces: 4
- Parking Features: Concrete Driveway
- Parking Type: Attached Garage, Driveway
- Garage Description: Garage - Front Entry
Location
- Area: Lewes Rehoboth Hundred (31009)
- County: SUSSEX
- Subdivision: VILLAGES OF FIVE POINTS-WEST
- Driving Directions: Enter Villages of Five Points on N. Village Main Blvd. Left on W. Batten Street. Home will be on your right.
- Location Details: Middle Of Block
School Information
- School District: Cape Henlopen
- Elementary School: Lewes
- Middle School: Frederick D. Thomas
- High School: Cape Henlopen
Community
- Association: Yes
- Assoc. Name: VILLAGES OF FIVE POINTS PROPERTY OWNERS ASSOCIATIO
- Assoc. Fees Include: Common Area Maintenance, Management, Pool(s), Recreation Facility, Road Maintenance, Reserve Funds, Snow Removal
- Pets Allowed: Yes
- Pets: Dogs OK, Cats OK
Heating & Cooling
- Central air: Yes
- Cooling Type: Central A/C
- Cooling Fuel: Electric
- Heating Type: Heat Pump(s)
- Heating Fuel: Propane - Metered, Electric
- Water Heater: Propane
Utilities
- Sewer: Public Sewer
- Water: Public, Well
- Utility Description: Cable TV, Propane - Community
Structural Information
- Architectural Style: Ranch/Rambler
- Structure Type: Detached
- Builder: Gemcraft Homes
- Construction: Frame, Vinyl Siding, Stick Built
- Basement: Yes
- Basement Entrance: Yes
- Basement Desc.: Poured Concrete, Rear Entrance, Sump Pump, Unfinished, Walkout Stairs, Rough Bath Plumb
- Foundation: Concrete Perimeter
- Roof: Architectural Shingle
- Walls/Ceilings: Dry Wall
- Windows: Screens
- Doors: Insulated, Sliding Glass
- Stories Description: Main
- Square Feet: 2,328
- Sq. Ft. Source: Estimated
- Living Area: 2,328 Sq. Ft.
- Finished Above Grnd: 2,328 Sq. Ft.
- Year Built: 2003
- Year Built Source: Estimated
Lot Features
- Lot Size (Acres): 0.19
- Lot Size (Sq. Ft.): 8,276
- Lot Size Source: Assessor
- Lot Dimensions: 75.00 x 115.00
- Street/Road Desc.: Black Top
- Zoning: MR
- Lot Description: Cleared, Landscaping
Green Features
- Energy Generation: PV Solar Array(s) Leased
Financial Considerations
- Price Per Sq. Ft.: $277.06
- Association Fee: $503
- Assoc Fee Freq.: Quarterly
- Other Fee: $225
- Other Fee Freq.: One Time
- Assessment Year: 2025
- School Tax: $1,175
- County Tax: $132
- County Tax Freq: Annually
- Tax Amount: $1,307
- Tax Year: 2025
- Terms: Standard Sale
Disclosures and Reports
- Ownership: Fee Simple
- Exclusions: All artwork and personal items
- Inclusions: Furnishings
Listed by Jack Lingo - Rehoboth, SHAUN TULL and Jack Lingo - Rehoboth, AMANDA RYAN
Sold by Compass, MICHAEL KENNEDY
Listing agents
SHAUN TULL
Jack Lingo - Rehoboth
AMANDA RYAN
Jack Lingo - Rehoboth

 NMLS#: 1598647
Schools serving 33198 W Batten St
| Name | Grades | Distance |
|---|---|---|
Shields (Richard A.) Elementary School 820 Savannah Road, Lewes, DE 19958 | PK-5 | 1.9 mi |
Cape Henlopen High School 1250 Kings Highway, Lewes, DE 19958 | 8-12 | 1.3 mi |
33198 W Batten Street, Lewes, DE 19958 (MLS# DESU2115342) is a Single Family property that was sold at $635,000 on September 01, 2026. Want to learn more about 33198 W Batten Street? Do you have questions about finding other Single Family real estate for sale in Lewes? You can browse all Lewes real estate or contact a Coldwell Banker agent to request more information.