This is a carousel with tiles that activate property listing cards. Use the previous and next buttons to navigate.
1/1
$780,000
This is a carousel with tiles that activate property listing cards. Use the previous and next buttons to navigate.
1/1
Property Description
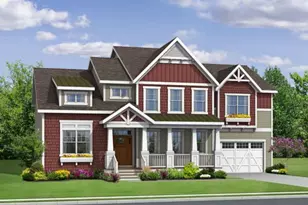
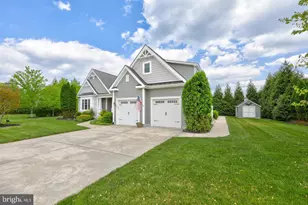
BEST VALUE IN MARSH ISLAND! Welcome to refined coastal living in, an established waterfront community just a short drive to the charm of downtown Lewes and the beautiful beaches of Rehoboth Beach. Virtually new condition and designed, with both everyday comfort and elevated entertaining in mind, this exquisite 4-bedroom, 3.5-bath home offers the ideal layout for just about any homebuyer. The soaring great room features a dramatic floor-to-ceiling stone fireplace and opens seamlessly to the gourmet kitchen, dining area, and upper-level loft - creating the open, airy feel today's coastal buyers crave. The chef's kitchen is beautifully appointed with quartz countertops, natural gas cooking, high-end stainless steel appliances, a spacious pantry, and an oversized command-center island with breakfast bar extension - perfect for hosting weekend gatherings after a day at the beach. The main-level Owner's Suite offers true privacy and comfort, complete with two walk-in closets and a spa-inspired bath featuring a large corner walk-in shower and double vanity. A dedicated study provides the perfect work-from-home space - allowing you to extend your beach weekends with ease. Outdoor living shines just as brightly. Relax on the 3-season porch overlooking the expansive fenced backyard, enjoy peaceful pond views, or entertain year-round on the custom paver patio with built-in outdoor fireplace - an inviting setting for sunset evenings and coastal breezes. Upstairs, the spacious loft, a second primary suite PLUS two additional bedrooms and full bath provides flexibility for family and guests - making this home ideal for hosting holidays and summer escapes. Seller owned Energy-efficient solar panels help keep utility costs low, offering smart, sustainable ownership for part-time or full-time living. As a resident of Marsh Island, you'll enjoy access to an outdoor pool, clubhouse, and community pier and kayak launch - enhancing the relaxed waterfront lifestyle that makes coastal Delaware so desirable. Add in Delaware's favorable property taxes, and this becomes an exceptional opportunity for out-of-state buyers seeking a luxury beach-area retreat, or the perfect full-time residence. If you've been searching for a thoughtfully designed coastal home near Lewes and Rehoboth that blends elegance, function, and lifestyle - this is the ONE!
Full Property Details
Full Property Details for 33285 Maggie Ln
General
- Sold For: $780,000
- HOA FEE: $261/month
- HOA FEE FREQ.: Quarterly
- Taxes: $1,643 (2025)
- Status: Closed
- Type: Single Family
- Source: BrightMLSMidAtlantic
- MLS ID: DESU2101620
- Added to Site: 226 day(s) ago
Interior
- Rooms/Areas: Living Room, Dining Room, Primary Bedroom, Kitchen, Foyer, Laundry, Loft, Office, Primary Bathroom, Full Bath, Half Bath, Screened Porch, Additional Bedroom
- Interior Features: Bathroom - Tub Shower, Bathroom - Walk-In Shower, Breakfast Area, Carpet, Ceiling Fan(s), Dining Area, Entry Level Bedroom, Floor Plan - Open, Kitchen - Gourmet, Kitchen - Island, Pantry, Primary Bath(s), Recessed Lighting, Upgraded Countertops, Walk-in Closet(s)
- Fireplace: Yes
- Number of Fireplaces: 1
- Fireplace(s): Gas/Propane, Mantel(s), Stone
- Appliances: Built-In Microwave, Built-In Range, Dishwasher, Disposal, Oven - Double, Oven - Wall, Oven/Range - Gas, Range Hood, Refrigerator, Stainless Steel Appliances, Washer, Dryer, Water Heater
- Flooring: Engineered Wood, Carpet, Tile/Brick, Luxury Vinyl Plank
Rooms
Bathrooms
- Total Bathrooms: 4
- Full Bathrooms: 3
- Half Bathrooms: 1
- Upper Floor Baths: 2
- Upper - Full Baths: 2
- Main Floor Baths: 2
- Main - Full Baths: 1
- Main - 1/2 Baths: 1
Bedrooms
- Total Bedrooms: 4
- Bedrooms Upper: 3
- Bedrooms Main & Up: 1
Other Rooms
- Laundry: Main Floor
Additional Information
- Shared Amenities: Club House, Pool - Outdoor, Water/Lake Privileges
- Shared Pool: Yes
- Pool: Yes
Exterior
- Exterior Features: Extensive Hardscape
- Porch/Patio/Deck: Porch(es), Patio(s)
Parking
- Garage: Yes
- Garage Spaces: 2
- Total Spaces: 4
- Parking Features: Concrete Driveway
- Parking Type: Attached Garage, Driveway
- Garage Description: Garage - Front Entry, Inside Access
Location
- Area: Indian River Hundred (31008)
- County: SUSSEX
- Subdivision: MARSH ISLAND IN LEWES
- Driving Directions: From Rt. 24, head south on Camp Arrowhead Rd, then make a left into Marsh Island. From there, take the 3rd exit from the circle onto Maggie Ln. Property will be on the last property on the left.
School Information
- School District: Cape Henlopen
Community
- Association: Yes
- Assoc. Fees Include: Common Area Maintenance, Lawn Maintenance, Pier/Dock Maintenance, Pool(s), Recreation Facility, Reserve Funds, Road Maintenance, Management, Trash
Heating & Cooling
- Central air: Yes
- Cooling Type: Central A/C
- Cooling Fuel: Electric
- Heating Type: Forced Air
- Heating Fuel: Natural Gas
- Water Heater: Natural Gas
Utilities
- Sewer: Public Sewer
- Water: Public
Structural Information
- Architectural Style: Coastal, Contemporary
- Structure Type: Detached
- Builder: Schell Brothers
- Model: Kingfisher
- Construction: Stick Built, Vinyl Siding
- Foundation: Block, Crawl Space
- Roof: Architectural Shingle
- Walls/Ceilings: 9'+ Ceilings, 2 Story Ceilings, Wood Ceilings
- Stories Description: Main, Upper 1
- Square Feet: 3,100
- Sq. Ft. Source: Estimated
- Living Area: 3,100 Sq. Ft.
- Finished Above Grnd: 3,100 Sq. Ft.
- Year Built: 2021
- Year Built Source: Assessor
Lot Features
- Property View: Garden/Lawn, Pond
- Lot Size (Acres): 0.28
- Lot Size (Sq. Ft.): 12,191
- Lot Size Source: Estimated
- Lot Dimensions: 13.34 x 68.17 x 145.41 x 81.19 x 151.96
- Zoning: AR-1
- Lot Description: Landscaping, Rear Yard
- Fencing (Description): Fully, Rear, Aluminum
Water Features
- Water View: Yes
- Water Front Type: Pond
Green Features
- Energy Efficient: Home Energy Management
- Energy Generation: PV Solar Array(s) Owned
Financial Considerations
- Price Per Sq. Ft.: $258.03
- Association Fee: $783
- Assoc Fee Freq.: Quarterly
- Other Fee: $250
- Other Fee Freq.: One Time
- Assessment Year: 2025
- School Tax: $1,476
- County Tax: $166
- County Tax Freq: Annually
- Tax Amount: $1,643
- Tax Year: 2025
- Terms: Standard Sale
- Tax Total Finished Sq. Ft.: 1731
Disclosures and Reports
- Ownership: Fee Simple
- Lot Number: 86
Listed by Berkshire Hathaway HomeServices PenFed Realty, Lee Ann Wilkinson
Sold by Keller Williams Realty, Lindsay Zorzi

Get Pre-Approved Today
Schools
Schools serving 33285 Maggie Ln
School District:Cape Henlopen School District
| Name | Grades | Distance |
|---|---|---|
Beacon Middle School 19483 John J Williams Highway, Lewes, DE 19958 | 4-8 | 1.7 mi |
Cape Henlopen High School 1250 Kings Highway, Lewes, DE 19958 | 8-12 | 4.5 mi |
Disclaimer:
School attendance boundaries provided by ATTOM Data Solutions and are for reference only. Contact the school directly to verify enrollment eligibility.
Price & Sales History for 33285 Maggie Ln
Date
Details
Price
Change
Source
8/12/2026
Sold
$780,000
-2.49%
MLS
5/22/2026
Price Reduced
$799,900
-3.61%
MLS
5/05/2026
Price Reduced
$829,900
-2.35%
MLS
4/14/2026
Price Reduced
$849,900
-2.3%
MLS
3/15/2026
Price Reduced
$869,900
-3.33%
MLS
2/19/2026
Price Reduced
$899,900
-6.25%
MLS
1/26/2026
Price Reduced
$959,900
-2.04%
MLS
1/12/2026
Listed
$979,900
—
MLS
Disclaimer: Historical sales information is derived from public records provided by the county offices. Information is not guaranteed and should be independently verified.
33285 Maggie Lane, Lewes, DE 19958 (MLS# DESU2101620) is a Single Family property that was sold at $780,000 on August 12, 2026. Want to learn more about 33285 Maggie Lane? Do you have questions about finding other Single Family real estate for sale in Lewes? You can browse all Lewes real estate or contact a Coldwell Banker agent to request more information.