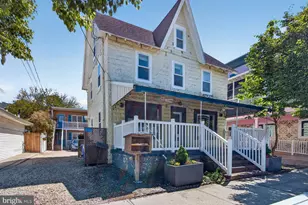
Full Property Details for 33511 Union Cir
General
- Price: $749,000
- HOA FEE: $335/month
- Taxes: $1,343 (2026)
- Status: Pending
- Type: Single Family
- Source: BrightMLSMidAtlantic
- MLS ID: DESU2118984
- Updated: 9/13/2026
- Added to Site: 42 day(s) ago
Interior
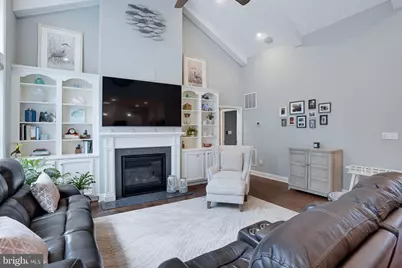
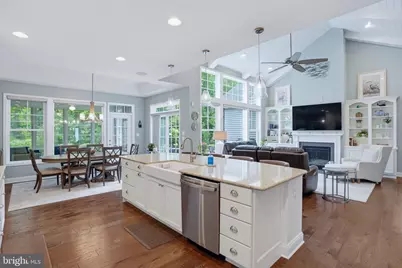
- Interior Features: Bathroom - Walk-In Shower, Ceiling Fan(s), Dining Area, Entry Level Bedroom, Exposed Beams, Family Room Off Kitchen, Floor Plan - Open, Kitchen - Gourmet, Pantry, Recessed Lighting, Upgraded Countertops, Window Treatments, Wood Floors
- Fireplace: Yes
- Number of Fireplaces: 1
- Fireplace(s): Gas/Propane
- Appliances: Built-In Microwave, Cooktop, Dishwasher, Disposal, Dual Flush Toilets, Exhaust Fan, Oven - Double, Oven - Wall, Range Hood, Refrigerator, Stainless Steel Appliances, Water Heater - Tankless
- Flooring: Engineered Wood, Tile/Brick
Rooms
- Total Bathrooms: 2
- Full Bathrooms: 2
- Main Floor Baths: 2
- Main - Full Baths: 2
- Total Bedrooms: 3
- Bedrooms Main & Up: 3
Additional Information
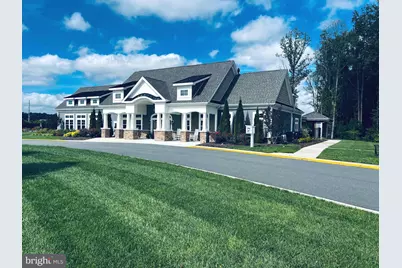
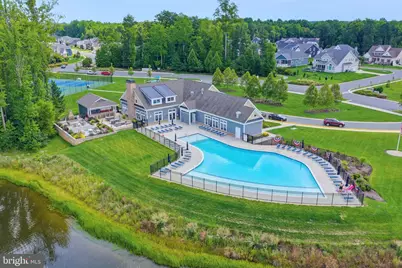
- Shared Amenities: Billiard Room, Club House, Common Grounds, Fitness Center, Jog/Walk Path, Pickleball Courts, Pier/Dock, Pool - Outdoor, Tennis Courts, Tot Lots/Playground
- Shared Pool: Yes
- Pool: Yes
- Security/Safety: Exterior Cameras, Fire Detection System, Main Entrance Lock, Motion Detectors, Security System, Smoke Detector, Carbon Monoxide Detector(s), Monitored
Exterior
- Exterior Features: Extensive Hardscape, Exterior Lighting, Gutter System, Street Lights, Underground Lawn Sprinkler
- Porch/Patio/Deck: Patio(s), Porch(es), Screened
Parking
- Garage: Yes
- Garage Spaces: 2
- Total Spaces: 4
- Parking Features: Concrete Driveway
- Parking Type: Attached Garage, Driveway, On Street, Off Street
- Garage Description: Additional Storage Area, Garage - Front Entry
Location
- Area: Indian River Hundred (31008)
- County: SUSSEX
- Subdivision: TIDEWATER LANDING
- Cross Streets: Gloria's Way
- Driving Directions: GPS or Turn into Tidewater Landing from Robinsonville Rd onto Barnwell Dr, turn right on Gloria's Way and right on Union Circle, home is second on the left.
- Direction Faces: South
- Location Details: Suburban
School Information
- School District: Cape Henlopen
- Elementary School: Love Creek
- High School: Cape Henlopen
Community
- Association: Yes
- Assoc. Name: TWL HOMEOWNERS ASSOCIATION
- Assoc. Fees Include: Common Area Maintenance, Lawn Care Front, Lawn Care Rear, Lawn Care Side, Lawn Maintenance, Pier/Dock Maintenance, Road Maintenance, Recreation Facility, Snow Removal, Trash, Reserve Funds
- Pets Allowed: Yes
- Pets: No Pet Restrictions
Heating & Cooling
- Central air: Yes
- Cooling Type: Central A/C
- Cooling Fuel: Electric
- Heating Type: 90% Forced Air
- Heating Fuel: Natural Gas
- Water Heater: Tankless, Natural Gas
Utilities
- Sewer: Public Septic
- Water: Public
- Utility Description: Cable TV, Under Ground, Natural Gas Available
Structural Information
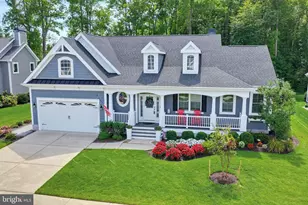
- Architectural Style: Ranch/Rambler
- Structure Type: Detached
- Model: Mayberry
- Construction: Asphalt, Blown-In Insulation, Frame, Low VOC Products/Finishes, Mixed Plumbing, Stick Built, Vinyl Siding
- Foundation: Concrete Perimeter
- Roof: Architectural Shingle
- Walls/Ceilings: Dry Wall, Tray Ceilings
- Windows: Double Hung, Vinyl Clad
- Stories Description: Main
- Square Feet: 2,320
- Sq. Ft. Source: Assessor
- Living Area: 2,320 Sq. Ft.
- Finished Above Grnd: 2,320 Sq. Ft.
- Year Built: 2019
- Year Built Source: Assessor
- Property Condition: Excellent
Additional Structures
Lot Features
- Property View: Street, Trees/Woods
- Lot Size (Acres): 0.23
- Lot Size (Sq. Ft.): 10,019
- Lot Size Source: Assessor
- Street/Road Desc.: Black Top
- Zoning: AR-1
- Lot Description: Adjoins - Open Space, Backs to Trees, Rear Yard, Front Yard, SideYard(s), Stream/Creek
- Fencing (Description): Aluminum, Rear
Financial Considerations
- Price Per Sq. Ft.: $322.84
- Association Fee: $335
- Assoc Fee Freq.: Monthly
- Other Fee: $250
- Other Fee Freq.: One Time
- Assessment Year: 2026
- School Tax: $1,206
- City/TownTax Freq: Annually
- County Tax: $137
- County Tax Freq: Annually
- Tax w/Assessment: $638,200
- Tax Amount: $1,343
- Tax Year: 2026
- Tax Total Finished Sq. Ft.: 2320
Disclosures and Reports
- Ownership: Fee Simple
- Exclusions: Wine refrigerator, garage refrigerator, bench and shelving in garage
- Inclusions: Appliances as shown, overhead shelves in garage
Listed by Iron Valley Real Estate at The Beach, Harlan R Blades














 NMLS#: 1598647