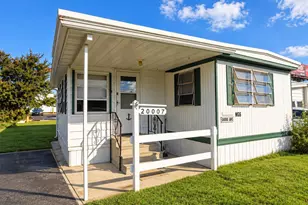
Full Property Details for 33737 Skiff Aly #4309
General
- Sold For: $332,500
- HOA FEE: $246/month
- HOA FEE FREQ.: Quarterly
- Taxes: $670 (2024)
- Status: Closed
- Type: Condo
- Source: BrightMLSMidAtlantic
- MLS ID: DESU2108412
- Added to Site: 187 day(s) ago
Interior
- Interior Features: Bathroom - Walk-In Shower, Ceiling Fan(s), Combination Kitchen/Dining, Elevator, Floor Plan - Open, Recessed Lighting, Sprinkler System, Upgraded Countertops, Window Treatments
- Appliances: Built-In Microwave, Dishwasher, Disposal, Dryer - Electric, Dryer - Front Loading, Oven/Range - Gas, Refrigerator, Stainless Steel Appliances, Washer - Front Loading, Washer/Dryer Stacked, Water Heater - Tankless
- Flooring: Carpet, Luxury Vinyl Plank
Rooms
- Total Bathrooms: 2
- Full Bathrooms: 2
- Main Floor Baths: 2
- Main - Full Baths: 2
- Total Bedrooms: 2
- Bedrooms Main & Up: 2
- Laundry: Dryer In Unit, Washer In Unit
Additional Information
- Shared Amenities: Boat Ramp, Elevator, Gated Community, Pool - Outdoor
- Shared Pool: Yes
- Pool: Yes
- Security/Safety: Exterior Cameras, Security Gate, Sprinkler System - Indoor
Exterior
- Exterior Features: BBQ Grill, Extensive Hardscape, Gutter System, Lawn Sprinkler, Outside Shower, Sidewalks
- Porch/Patio/Deck: Balcony
Parking
- Assigned Spaces: 1
- Parking Features: Assigned, Paved Parking
- Parking Type: Parking Lot
Location
- Area: Indian River Hundred (31008)
- County: SUSSEX
- Subdivision: RESIDENCES OF REHOBOTH BAY
- Driving Directions: From Coastal Highway, travel west on John J Williams Highway and cross over Love Creek Bridge, immediately after the bridge, the Residences at Rehoboth Bay will be the community on your left. Enter community and go to the left of the pool. 33737 will be your third building on the water. Enter through main door accessed by handicap ramp.
School Information
- School District: Cape Henlopen
- High School: Cape Henlopen
Community
- Assoc. Fees Include: Common Area Maintenance, Insurance, Lawn Maintenance, Reserve Funds, Trash, Water
- Pets Allowed: Yes
- Pets: Number Limit
Heating & Cooling
- Central air: Yes
- Cooling Type: Ceiling Fan(s), Central A/C
- Cooling Fuel: Electric
- Heating Type: Central
- Heating Fuel: Natural Gas
- Water Heater: Natural Gas, Tankless
Utilities
- Sewer: Public Sewer
- Water: Private/Community Water
- Utility Description: Cable TV Available, Phone Available, Natural Gas Available
Structural Information
- Architectural Style: Coastal
- Structure Type: Garden 1 - 4 Floors
- Construction: Blown-In Insulation, Stick Built, Vinyl Siding
- Foundation: Crawl Space
- Roof: Architectural Shingle
- Common Walls: 2+ Common Walls
- Walls/Ceilings: Dry Wall, 9'+ Ceilings
- Entry Floor Number: 3
- Stories/Levels: 3
- Stories Description: Main
- Square Feet: 1,100
- Sq. Ft. Source: Estimated
- Living Area: 1,100 Sq. Ft.
- Finished Above Grnd: 1,100 Sq. Ft.
- Year Built: 2022
- Year Built Source: Estimated
- Property Condition: Very Good
Unit Information
Lot Features
Financial Considerations
- Price Per Sq. Ft.: $318.18
- Condo Fee: $737
- Condo Fee Freq: Quarterly
- Assessment Year: 2024
- School Tax: $610
- County Tax: $54
- County Tax Freq: Annually
- Tax Amount: $670
- Tax Year: 2024
- Terms: Standard Sale
Disclosures and Reports
- Ownership: Condominium
- Condo: Yes
- Exclusions: Barstools at kitchen counter.
Listed by Coldwell Banker Premier - Rehoboth, KATHY NEWCOMB and Coldwell Banker Premier - Rehoboth, ELIZABETH DORMAN
Sold by Compass, DENISE KARAS