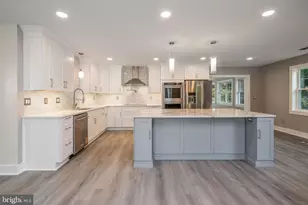
Full Property Details for 33766 Tipton Cir
General
- Price: $899,000
- HOA FEE: $262/month
- HOA FEE FREQ.: Quarterly
- Taxes: (2025)
- Status: Active
- Type: Single Family
- Source: BrightMLSMidAtlantic
- MLS ID: DESU2112820
- Updated: 5/28/2026
- Added to Site: 1 day(s) ago
Interior
- Number of Rooms: 9
- Interior Features: Dining Area, Combination Dining/Living, Entry Level Bedroom, Family Room Off Kitchen, Floor Plan - Open, Kitchen - Island, Kitchen - Gourmet, Pantry, Primary Bath(s), Recessed Lighting, Sound System, Sprinkler System, Upgraded Countertops, Walk-in Closet(s), Window Treatments
- Fireplace: Yes
- Number of Fireplaces: 1
- Fireplace(s): Brick, Fireplace - Glass Doors, Gas/Propane
- Appliances: Built-In Microwave, Cooktop, Dishwasher, Dryer, Energy Efficient Appliances, Exhaust Fan, Icemaker, Oven - Double, Oven - Self Cleaning, Oven - Wall, Oven/Range - Gas, Range Hood, Refrigerator, Stainless Steel Appliances, Water Heater - Tankless
- Furnished: Yes
- Flooring: Carpet, Luxury Vinyl Plank, Tile/Brick
Rooms
- Total Bathrooms: 4
- Full Bathrooms: 4
- Upper Floor Baths: 2
- Upper - Full Baths: 2
- Main Floor Baths: 2
- Main - Full Baths: 2
- Total Bedrooms: 4
- Bedrooms Upper: 3
- Bedrooms Main & Up: 1
Additional Information
- Shared Amenities: Club House, Boat Dock/Slip, Common Grounds, Fitness Center, Jog/Walk Path, Pier/Dock, Pool - Outdoor, Tot Lots/Playground
- Shared Pool: Yes
- Pool: Yes
- Security/Safety: Carbon Monoxide Detector(s), Smoke Detector, Security System
- Equipment: Negotiable
Exterior
- Exterior Features: Exterior Lighting, Flood Lights, Lawn Sprinkler
- Porch/Patio/Deck: Deck(s)
Parking
- Garage: Yes
- Garage Spaces: 2
- Total Spaces: 4
- Parking Features: Concrete Driveway, Private
- Parking Type: Attached Garage, Driveway, Off Street
- Garage Description: Garage - Front Entry, Garage Door Opener
Location
- Area: Lewes Rehoboth Hundred (31009)
- County: SUSSEX
- Subdivision: MARSH ISLAND IN LEWES
- Cross Streets: Camp Arrowhead Road
- Driving Directions: Please use map application on your smart phone.
- Direction Faces: North
- Location Details: Suburban
School Information
- School District: Cape Henlopen
- Elementary School: Beacon
- Middle School: Beacon
- High School: Cape Henlopen
Community
- Association: Yes
- Assoc. Name: MARSH ISLAND COMMUNITY
- Assoc. Fees Include: Lawn Maintenance, Pool(s), Trash
- Pets Allowed: Yes
- Pets: No Pet Restrictions
Heating & Cooling
- Cooling Type: Ceiling Fan(s)
- Cooling Fuel: Electric
- Heating Type: Forced Air
- Heating Fuel: Natural Gas
- Water Heater: Tankless
Utilities
- Sewer: Public Sewer
- Water: Public
Structural Information
- Architectural Style: Coastal
- Structure Type: Detached
- Builder: SCHELL BROTHERS
- Model: KINGFISHER
- Construction: Frame, CPVC/PVC, Vinyl Siding
- Foundation: Crawl Space
- Roof: Asphalt, Shingle
- Walls/Ceilings: 2 Story Ceilings, 9'+ Ceilings, Dry Wall, Tray Ceilin
- Windows: Energy Efficient, Low-E, Insulated, Screens
- Doors: Insulated, French, Six Panel
- Entry Floor Number: 1
- Stories Description: Main, Upper 1
- Square Feet: 3,100
- Sq. Ft. Source: Estimated
- Living Area: 3,100 Sq. Ft.
- Finished Above Grnd: 3,100 Sq. Ft.
- Year Built: 2022
- Year Built Source: Estimated
- Property Condition: Excellent
Additional Structures
Lot Features
- Property View: Garden/Lawn, Trees/Woods
- Lot Size (Acres): 0.17
- Lot Size (Sq. Ft.): 7,405
- Lot Size Source: Estimated
- Street/Road Desc.: Access - Below Grade, Black Top
- Zoning: AR-1
- Lot Description: Backs to Trees, Level, Rear Yard
- Fencing (Description): Aluminum
Green Features
- Energy Efficient: Appliances
- RFactor - Ceilings: 38-49
- RFactor - Walls: 23
Financial Considerations
- Price Per Sq. Ft.: $290
- Association Fee: $786
- Assoc Fee Freq.: Quarterly
- Assessment Year: 2025
- County Tax: $3,300
- County Tax Freq: Annually
- Tax Year: 2025
Disclosures and Reports
- Ownership: Fee Simple
- Exclusions: Dining room and bedroom furniture. All other furniture for sale and subject to negotiations.
- Inclusions: WINDOW TREATMENTS
Listed by Coastal Real Estate Group, LLC, EDWARD FRANCIS KOSTER