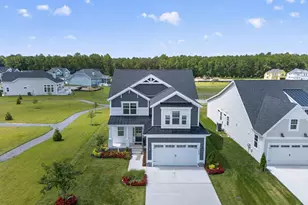
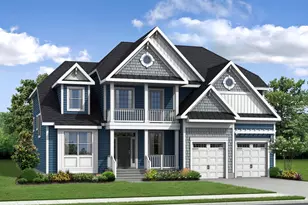
Full Property Details for 33985 Darlington St
General
- Sold For: $1,196,000
- HOA FEE: $112/month
- HOA FEE FREQ.: Quarterly
- Taxes: $1,949 (2025)
- Status: Closed
- Type: Single Family
- Source: BrightMLSMidAtlantic
- MLS ID: DESU2111186
- Added to Site: 152 day(s) ago
Interior
- Rooms/Areas: Living Room, Dining Room, Primary Bedroom, Bedroom 2, Bedroom 3, Bedroom 4, Kitchen, Family Room, Laundry, Loft, Other, Office, Storage Room, Primary Bathroom, Full Bath, Half Bath
- Interior Features: Bathroom - Tub Shower, Bathroom - Walk-In Shower, Ceiling Fan(s), Entry Level Bedroom, Floor Plan - Open, Kitchen - Gourmet, Pantry, Primary Bath(s), Recessed Lighting, Upgraded Countertops, Walk-in Closet(s), Window Treatments, Wet/Dry Bar, Sound System
- Fireplace: Yes
- Number of Fireplaces: 1
- Fireplace(s): Gas/Propane
- Appliances: Cooktop, Dishwasher, Disposal, Dryer, Exhaust Fan, Microwave, Oven - Wall, Oven - Double, Range Hood, Refrigerator, Stainless Steel Appliances, Washer, Water Heater - Tankless
- Flooring: Engineered Wood, Carpet, Ceramic Tile
Rooms
- Total Bathrooms: 5
- Full Bathrooms: 3
- Half Bathrooms: 2
- Upper Floor Baths: 2
- Upper - Full Baths: 2
- Main Floor Baths: 2
- Main - Full Baths: 1
- Main - 1/2 Baths: 1
- Lower Floor Baths: 1
- Lower - 1/2 Baths: 1
- Total Bedrooms: 4
- Bedrooms Upper: 3
- Bedrooms Main & Up: 1
Additional Information
- Shared Amenities: Pool - Outdoor, Tot Lots/Playground, Fitness Center, Golf Club, Tennis Courts, Pickleball Courts
- Pool: Yes
- Private Pool: Yes
- Pool Description: Heated, In Ground, Saltwater
Exterior
- Exterior Features: Extensive Hardscape, Outside Shower, Underground Lawn Sprinkler, Sidewalks, Water Fountains, BBQ Grill
- Porch/Patio/Deck: Porch(es), Patio(s), Screened
Parking
- Garage: Yes
- Garage Spaces: 3
- Total Spaces: 9
- Parking Type: Attached Garage, Driveway
- Garage Description: Garage - Side Entry, Garage Door Opener
Location
- Area: Indian River Hundred (31008)
- County: SUSSEX
- Subdivision: TIDEWATER LANDING
- Driving Directions: Enter Tidewater Landing, turn on Darlington St.
School Information
- School District: Cape Henlopen
Community
- Association: Yes
- Assoc. Fees Include: Common Area Maintenance, Lawn Maintenance, Management, Pier/Dock Maintenance, Pool(s), Reserve Funds, Snow Removal, Trash
Heating & Cooling
- Central air: Yes
- Cooling Type: Central A/C, Zoned, Ductless/Mini-Split
- Cooling Fuel: Electric
- Heating Type: Forced Air, Zoned
- Heating Fuel: Natural Gas, Electric
- Water Heater: Natural Gas, Tankless
Utilities
- Sewer: Public Sewer
- Water: Public
Structural Information
- Architectural Style: Contemporary
- Structure Type: Detached
- Construction: Stone, Stick Built, Vinyl Siding
- Basement: Yes
- Basement Desc.: Interior Access, Full, Partially Finished, Walkout Stairs
- Foundation: Concrete Perimeter
- Roof: Architectural Shingle
- Walls/Ceilings: 2 Story Ceilings, 9'+ Ceilings
- Windows: Screens
- Stories Description: Lower 1, Main, Upper 1
- Square Feet: 5,986
- Sq. Ft. Source: Estimated
- Living Area: 5,986 Sq. Ft.
- Finished Above Grnd: 3,868 Sq. Ft.
- Finished Below Grnd: 2,118 Sq. Ft.
- Year Built: 2019
- Year Built Source: Assessor
Unit Information
Lot Features
- Property View: Garden/Lawn, Trees/Woods
- Lot Size (Acres): 0.29
- Lot Size (Sq. Ft.): 12,632
- Lot Size Source: Assessor
- Lot Dimensions: 127.00 x 130.00
- Zoning: AR-1
- Lot Description: Backs to Trees, Landscaping, Rear Yard
- Fencing (Description): Fully
Financial Considerations
- Price Per Sq. Ft.: $308.95
- Association Fee: $335
- Assoc Fee Freq.: Quarterly
- Other Fee: $250
- Other Fee Freq.: One Time
- Assessment Year: 2025
- School Tax: $1,752
- County Tax: $198
- County Tax Freq: Annually
- Tax Amount: $1,949
- Tax Year: 2025
- Terms: Standard Sale
- Tax Total Finished Sq. Ft.: 735
Disclosures and Reports
- Ownership: Fee Simple
- Inclusions: Mini fridge in bar area, mini fridge in outdoor kitchen area, built om cabinets and work bench in garage.
Listed by Berkshire Hathaway HomeServices PenFed Realty, Lee Ann Wilkinson
Sold by Patterson-Schwartz-Rehoboth, MATT BRITTINGHAM