Full Property Details for 34081 Charleston Ln
General
- Price: $899,900
- HOA FEE: $335/month
- Taxes: $1,388 (2026)
- Status: Active
- Type: Single Family
- Source: BrightMLSMidAtlantic
- MLS ID: DESU2117662
- Updated: 8/19/2026
- Added to Site: 47 day(s) ago
Interior
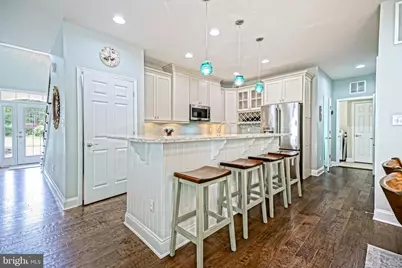
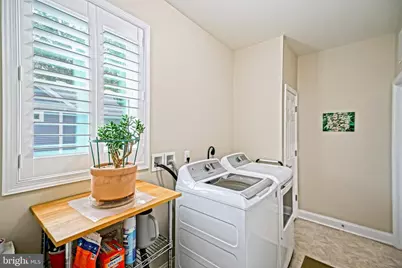
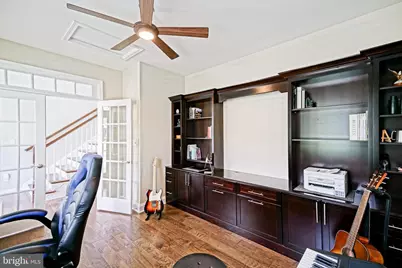
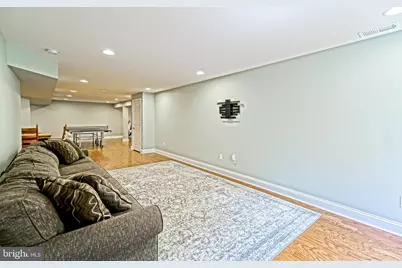
- Rooms/Areas: Living Room, Dining Room, Primary Bedroom, Kitchen, Foyer, Laundry, Office, Recreation Room, Storage Room, Primary Bathroom, Full Bath, Half Bath, Additional Bedroom
- Interior Features: Bathroom - Tub Shower, Bathroom - Walk-In Shower, Breakfast Area, Built-Ins, Carpet, Ceiling Fan(s), Dining Area, Entry Level Bedroom, Floor Plan - Open, Kitchen - Island, Pantry, Primary Bath(s), Recessed Lighting, Upgraded Countertops, Walk-in Closet(s), Wood Floors
- Fireplace: Yes
- Number of Fireplaces: 1
- Fireplace(s): Gas/Propane, Stone
- Appliances: Built-In Microwave, Dishwasher, Disposal, Oven/Range - Gas, Exhaust Fan, Refrigerator, Stainless Steel Appliances, Washer, Dryer, Water Heater - Tankless
- Flooring: Engineered Wood, Carpet, Tile/Brick
Rooms
- Total Bathrooms: 5
- Full Bathrooms: 4
- Half Bathrooms: 1
- Upper Floor Baths: 2
- Upper - Full Baths: 2
- Main Floor Baths: 2
- Main - Full Baths: 1
- Main - 1/2 Baths: 1
- Lower Floor Baths: 1
- Lower - Full Baths: 1
- Total Bedrooms: 4
- Bedrooms Upper: 3
- Bedrooms Main & Up: 1
Additional Information
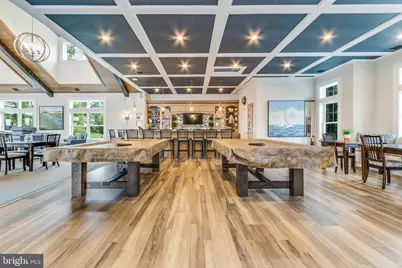
- Shared Amenities: Billiard Room, Club House, Exercise Room, Pier/Dock, Pool - Outdoor, Tennis Courts, Tot Lots/Playground, Water/Lake Privileges
- Shared Pool: Yes
- Pool: Yes
Exterior
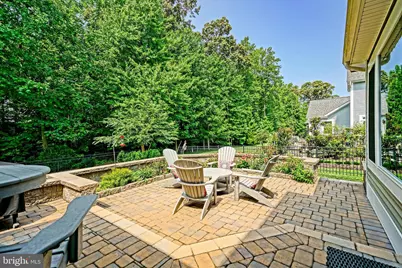
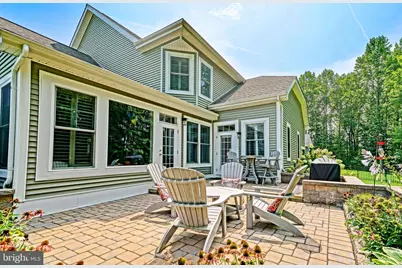
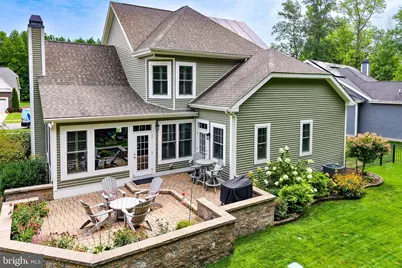
- Exterior Features: Extensive Hardscape, Sidewalks, Underground Lawn Sprinkler
- Porch/Patio/Deck: Deck(s), Porch(es)
Parking
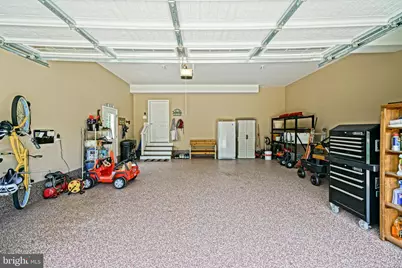
- Garage: Yes
- Garage Spaces: 2
- Total Spaces: 4
- Parking Features: Concrete Driveway
- Parking Type: Attached Garage, Driveway
- Garage Description: Garage - Front Entry, Inside Access
Location
- Area: Indian River Hundred (31008)
- County: SUSSEX
- Subdivision: TIDEWATER LANDING
- Driving Directions: Head west on Robinsonville Rd. towards Rt. 24, turn left into Tidewater Landing, then turn left onto Charleston Ln, Property will be on the left.
School Information
- School District: Cape Henlopen
Community
- Association: Yes
- Assoc. Fees Include: Common Area Maintenance, Pool(s), Pier/Dock Maintenance, Recreation Facility, Reserve Funds, Management, Snow Removal, Road Maintenance, Trash
Heating & Cooling
- Central air: Yes
- Cooling Type: Central A/C, Zoned, Ductless/Mini-Split
- Cooling Fuel: Electric
- Heating Type: Heat Pump - Gas BackUp, Zoned, Wall Unit
- Heating Fuel: Electric, Natural Gas
- Water Heater: Natural Gas, Tankless
Utilities
- Sewer: Public Sewer
- Water: Public
Structural Information
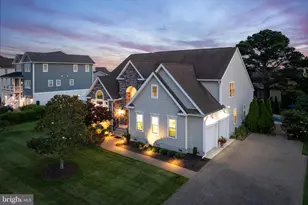
- Architectural Style: Coastal
- Structure Type: Detached
- Construction: Stick Built, Vinyl Siding
- Basement: Yes
- Basement Entrance: Yes
- Basement Desc.: Improved, Interior Access, Outside Entrance, Walkout Stairs, Windows
- Foundation: Block, Concrete Perimeter
- Roof: Architectural Shingle
- Walls/Ceilings: 9'+ Ceilings, Cathedral Ceilings
- Stories Description: Lower 1, Main, Upper 1
- Square Feet: 4,761
- Sq. Ft. Source: Estimated
- Living Area: 3,753 Sq. Ft.
- Finished Above Grnd: 2,653 Sq. Ft.
- Finished Below Grnd: 1,100 Sq. Ft.
- Unfin. Above Grnd: 642 Sq. Ft.
- Basement Finished: 75%
- Year Built: 2018
- Year Built Source: Assessor
Unit Information
Lot Features
- Property View: Garden/Lawn, Trees/Woods
- Lot Size (Acres): 0.27
- Lot Size (Sq. Ft.): 11,641
- Lot Size Source: Estimated
- Lot Dimensions: 82.11 x 130.11 x 99.93 x 130.00
- Zoning: AR-1
- Lot Description: Backs to Trees, Landscaping, Rear Yard, Front Yard
- Fencing (Description): Aluminum, Rear
Green Features
- Energy Generation: PV Solar Array(s) Owned
Financial Considerations
- Price Per Sq. Ft.: $339.2
- Association Fee: $335
- Assoc Fee Freq.: Monthly
- Other Fee: $250
- Other Fee Freq.: One Time
- Assessment Year: 2026
- School Tax: $1,246
- County Tax: $141
- County Tax Freq: Annually
- Tax Amount: $1,388
- Tax Year: 2026
- Tax Total Finished Sq. Ft.: 668
Disclosures and Reports
Listed by Berkshire Hathaway HomeServices PenFed Realty, Lee Ann Wilkinson