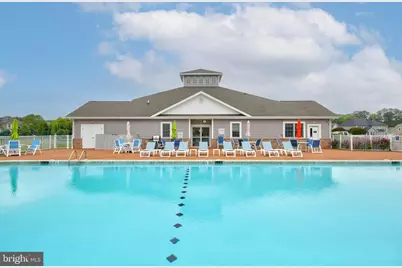
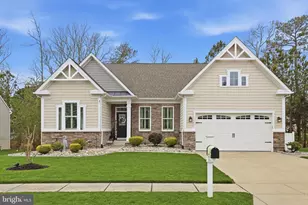
This is a carousel with tiles that activate property listing cards. Use the previous and next buttons to navigate.
1/16
$742,990
This is a carousel with tiles that activate property listing cards. Use the previous and next buttons to navigate.
1/16
Property Description
Build your dream home with Foxlane Homes on a beautiful ½-acre homesite in the highly sought-after Villages at Herring Creek. For a limited time, buyers have the rare opportunity to select any Foxlane floor plan and personalize their home to fit their lifestyle. While construction is planned to begin on the popular Newport floor plan, purchasers who act before construction starts may choose an alternate Foxlane design. Once construction is underway, buyers may still can personalize selections and finishes on the Newport, depending on the stage of construction. The featured Newport floor plan offers over 3,227 square feet of thoughtfully designed living space, including 3+ bedrooms, 2.5+ baths, a flex room, and a finished bonus room. Designed for comfortable first-floor living, the home features a grand foyer with soaring ceilings, a gourmet kitchen with an oversized walk-in pantry and expansive center island, an open-concept dining area and great room ideal for entertaining, and a luxurious first-floor owner's suite with dual walk-in closets and a spa-inspired bath. Upstairs, family and guests will enjoy two additional bedrooms, a full bath, and a spacious finished bonus room. Since 2017, Foxlane Homes has been known for exceptional craftsmanship, innovative design, and personalized luxury, creating homes where life's best memories begin. Don't miss this opportunity to secure one of the community's premier homesites and create a home uniquely tailored to you.
Full Property Details
Full Property Details for 34511 Skyler Dr
General
- Price: $742,990
- HOA FEE: $152/month
- HOA FEE FREQ.: Quarterly
- Taxes: $365 (2025)
- Status: Under Contract
- Type: Single Family
- Source: BrightMLSMidAtlantic
- MLS ID: DESU2114010
- Updated: 7/10/2026
- Added to Site: 69 day(s) ago
Rooms
Bathrooms
- Total Bathrooms: 3
- Full Bathrooms: 2
- Half Bathrooms: 1
- Upper Floor Baths: 1
- Upper - Full Baths: 1
- Main Floor Baths: 2
- Main - Full Baths: 1
- Main - 1/2 Baths: 1
Bedrooms
- Total Bedrooms: 3
- Bedrooms Upper: 2
- Bedrooms Main & Up: 1
Additional Information
- Shared Pool: Yes
- Pool: Yes
Parking
- Garage: Yes
- Garage Spaces: 2
- Total Spaces: 2
- Parking Type: Attached Garage, Driveway
- Garage Description: Garage - Front Entry
Location
- Area: Indian River Hundred (31008)
- County: SUSSEX
- Subdivision: VILLAGES AT HERRING CREEK
- Driving Directions: Per GPS
School Information
- School District: Cape Henlopen
Community
- Association: Yes
Heating & Cooling
- Central air: Yes
- Cooling Type: Central A/C
- Cooling Fuel: Electric
- Heating Type: Central
- Heating Fuel: Natural Gas
- Water Heater: None
Utilities
- Sewer: Public Sewer
- Water: Public
Structural Information
- Architectural Style: Coastal
- Structure Type: Detached
- Construction: Other
- Foundation: Other
- Stories Description: Main, Upper 1
- Square Feet: 3,227
- Sq. Ft. Source: Estimated
- Living Area: 3,227 Sq. Ft.
- Finished Above Grnd: 3,227 Sq. Ft.
- Property Condition: Excellent
Lot Features
- Lot Size (Acres): 0.45
- Lot Size (Sq. Ft.): 19,602
- Lot Size Source: Assessor
- Lot Dimensions: 102.00 x 196.00
- Zoning: AR-1
Financial Considerations
- Price Per Sq. Ft.: $230.24
- Association Fee: $456
- Assoc Fee Freq.: Quarterly
- Assessment Year: 2025
- School Tax: $328
- County Tax: $37
- County Tax Freq: Annually
- Tax Amount: $365
- Tax Year: 2025
Disclosures and Reports
- Ownership: Fee Simple
Listed by Northrop Realty, Gary Michael Desch

Get Pre-Approved Today
Schools
Schools serving 34511 Skyler Dr
School District:Cape Henlopen School District
| Name | Grades | Distance |
|---|---|---|
Beacon Middle School 19483 John J Williams Highway, Lewes, DE 19958 | 4-8 | 3.6 mi |
Cape Henlopen High School 1250 Kings Highway, Lewes, DE 19958 | 8-12 | 6.5 mi |
Disclaimer:
School attendance boundaries provided by ATTOM Data Solutions and are for reference only. Contact the school directly to verify enrollment eligibility.
Price & Sales History for 34511 Skyler Dr
Date
Details
Price
Change
Source
6/18/2026
Listed
$742,990
—
MLS
Disclaimer: Historical sales information is derived from public records provided by the county offices. Information is not guaranteed and should be independently verified.
Tax History
Tax History for 34511 Skyler Dr
Year
Property Taxes
Change
Tax Assessment
Change
2025
$365
-6%
$7,900
—
2023
$389
4%
$7,900
—
2022
$375
1%
$7,900
—
2021
$372
—
$7,900
—
2020
$371
—
$7,900
—
2019
$371
7%
$7,900
—
2018
$347
5%
$7,900
—
2017
$332
5%
$7,900
—
2016
$316
5%
$7,900
—
2015
$302
1%
$7,900
—
2014
$299
3%
$7,900
—
2013
$291
—
$7,900
—
Disclaimer: Historical tax information is derived from public records provided by the county offices. Information is not guaranteed and should be independently verified.
Estimate the Cost
Estimate the Cost for 34511 Skyler Dr
34511 Skyler Drive, Lewes, DE 19958 (MLS# DESU2114010) is a Single Family property with 3 bedrooms, 2 full bathrooms and 1 partial bathroom. 34511 Skyler Drive is currently listed for $742,990 and was received on June 18, 2026. Want to learn more about 34511 Skyler Drive? Do you have questions about finding other Single Family real estate for sale in Lewes? You can browse all Lewes real estate or contact a Coldwell Banker agent to request more information.