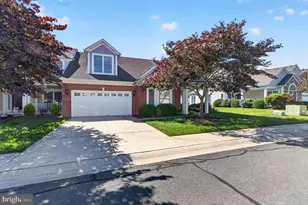
Full Property Details for 34724 Catamaran Ln
General
- Sold For: $515,000
- HOA FEE: $241/month
- HOA FEE FREQ.: Quarterly
- Taxes: $996 (2025)
- Status: Closed
- Type: Townhouse
- Source: BrightMLSMidAtlantic
- MLS ID: DESU2114756
- Added to Site: 92 day(s) ago
Interior
- Interior Features: Ceiling Fan(s), Entry Level Bedroom, Floor Plan - Traditional, Recessed Lighting, Walk-in Closet(s), Wood Floors
- Fireplace: Yes
- Number of Fireplaces: 1
- Appliances: Dishwasher, Disposal, Microwave, Oven/Range - Gas, Washer, Water Heater, Dryer
- Furnished: Yes
- Flooring: Carpet, Hardwood, Tile/Brick
Rooms
- Total Bathrooms: 3
- Full Bathrooms: 2
- Half Bathrooms: 1
- Upper Floor Baths: 1
- Upper - Full Baths: 1
- Main Floor Baths: 2
- Main - Full Baths: 1
- Main - 1/2 Baths: 1
- Total Bedrooms: 3
- Bedrooms Upper: 2
- Bedrooms Main & Up: 1
Additional Information
- Shared Amenities: Club House, Common Grounds, Exercise Room, Fitness Center, Game Room, Jog/Walk Path, Library, Pickleball Courts, Pool - Outdoor, Retirement Community, Swimming Pool, Tennis Courts
- Shared Pool: Yes
- Pool: Yes
Parking
- Garage: Yes
- Garage Spaces: 2
- Total Spaces: 2
- Parking Type: Attached Garage, Driveway
- Garage Description: Garage - Front Entry, Inside Access
Location
- Area: Lewes Rehoboth Hundred (31009)
- County: SUSSEX
- Subdivision: BAY CROSSING
- Driving Directions: From Route 1 North, make a right onto Bay Crossing Boulevard, right onto Mainsail Court, left onto Catamaran Lane. Look for sign.
School Information
- School District: Cape Henlopen
Community
- Association: Yes
- Assoc. Name: BAY CROSSING HOA
- Assoc. Fees Include: Common Area Maintenance, Lawn Maintenance, Management, Reserve Funds, Road Maintenance, Snow Removal, Pool(s), Trash
- Adult Community: Yes
Heating & Cooling
- Central air: Yes
- Cooling Type: Central A/C
- Cooling Fuel: Natural Gas
- Heating Type: Forced Air
- Heating Fuel: Natural Gas
- Water Heater: Electric
Utilities
- Sewer: Public Sewer
- Water: Public
- Utility Description: Cable TV Available, Natural Gas Available, Phone Available
Structural Information
- Architectural Style: Craftsman, Traditional, Villa
- Structure Type: End of Row/Townhouse
- Builder: Pulte
- Construction: Frame, Aluminum Siding
- Foundation: Slab
- Roof: Shingle
- Stories Description: Main, Upper 1
- Square Feet: 2,459
- Sq. Ft. Source: Estimated
- Living Area: 2,459 Sq. Ft.
- Finished Above Grnd: 2,459 Sq. Ft.
- Year Built: 2006
- Year Built Source: Assessor
Lot Features
- Lot Size (Acres): 0.16
- Lot Size (Sq. Ft.): 6,970
- Lot Size Source: Assessor
- Lot Dimensions: 60.00 x 122.00
- Zoning: MR
Financial Considerations
- Price Per Sq. Ft.: $209.43
- Association Fee: $723
- Assoc Fee Freq.: Quarterly
- Assessment Year: 2025
- School Tax: $895
- County Tax: $101
- County Tax Freq: Annually
- Tax Amount: $996
- Tax Year: 2025
- Terms: Standard Sale
- Tax Total Finished Sq. Ft.: 640
Disclosures and Reports
- Ownership: Fee Simple
- Inclusions: furnished as seen - can be removed if preferred
Listed by Jack Lingo - Lewes, Katie Green
Sold by Bay Coast Realty, Ronald Bancroft