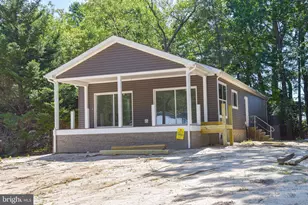
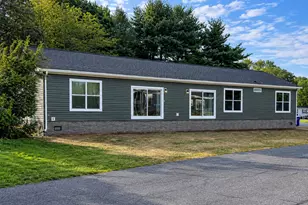
This is a carousel with tiles that activate property listing cards. Use the previous and next buttons to navigate.
1/47
$319,000
This is a carousel with tiles that activate property listing cards. Use the previous and next buttons to navigate.
1/47
Property Description
**OPEN HOUSE HAS BEEN CANCELLED!!!** Welcome to waterfront living where the boat keys, golf cart, sunsets, and salt air all come together in one seriously unforgettable package. This is not your average beach home! Purchased in 2019 and completely rebuilt and remodeled from top to bottom, this property was designed for easy coastal living, entertaining, and spontaneous "let's take the boat out" kind of evenings. Best of all, this is a home you can enjoy year-round, whether you're looking for a full-time residence, weekend getaway, or the ultimate waterfront retreat. From the moment you step inside, you'll notice the natural light pouring through the newer windows (2021), bouncing off the LVP flooring (2021) that runs throughout the home. Every detail was thoughtfully upgraded, creating a space that feels fresh, modern, and move-in ready. The open living space features recessed lighting, it's own mini-split, built-in speakers that flow from the living room to the back deck, and a seamless indoor-outdoor feel that practically begs for summer gatherings. The kitchen and bathrooms were beautifully remodeled in 2021, while each bedroom offers its own mini split system with individual remote control for personalized comfort. Even the closets were upgraded with custom organizers because this home wasn't just renovated... it was reimagined. The flexible third room does not currently have a closet but offers endless possibilities as a third bedroom, office, hobby room, bunk room, or additional storage space depending on your needs. Step outside and the lifestyle truly takes over. Two covered Trex decks, completed in 2021, create the perfect setting for morning coffee during a coastal rain shower or winding down after a day on the water. Out back, the private dock gives you the freedom to hop on your boat and be at Dewey Beach, Indian River Inlet, or cruising toward Ocean City in no time. Whether it's fishing, waterfront dining, sandbars, or sunset rides, this location was built for boaters who want to truly enjoy coastal Delaware. And after the day's catch? There's even a dedicated fish prepping station right beside the dock. The backyard continues to impress with a pergola bar area perfect for entertaining friends and family, plus a spacious 10x14 shed for additional storage of beach chairs and the 2013 golf cart that is included with the sale of this home. Even the behind the scenes upgrades were done right, including 2-inch Gorilla insulation skirting for added efficiency and comfort. This isn't just a remodeled home. It's a waterfront lifestyle upgrade. The kind where weekends turn into boat days, evenings last longer on the deck, and every season feels like vacation. Welcome home!
Full Property Details
Full Property Details for 35080 South Dr
General
- Price: $319,000
- HOA FEE: $1/month
- HOA FEE FREQ.: Annually
- Taxes: $179 (2025)
- Status: Under Contract
- Type: Mobile Home
- Source: BrightMLSMidAtlantic
- MLS ID: DESU2111676
- Updated: 7/2/2026
- Added to Site: 63 day(s) ago
Interior
- Rooms/Areas: Living Room, Dining Room, Primary Bedroom, Bedroom 2, Bedroom 3, Kitchen, Laundry, Primary Bathroom
Rooms
Bathrooms
- Total Bathrooms: 2
- Full Bathrooms: 2
- Main Floor Baths: 2
- Main - Full Baths: 2
Bedrooms
- Total Bedrooms: 3
- Bedrooms Main & Up: 3
Other Rooms
- Laundry: Washer In Unit, Dryer In Unit
Additional Information
- Shared Pool: Yes
- Pool: Yes
Parking
- Total Spaces: 5
- Parking Features: Stone Driveway
- Parking Type: Off Street
Location
- Area: Indian River Hundred (31008)
- County: SUSSEX
- Subdivision: WEST BAY PARK
- Driving Directions: From Route 1 South, turn right onto Rt 24. Take a left onto Camp Arrowhead Road and take a left onto South Drive. House will be on the right. Please use GPS for more accurate directions.
School Information
- School District: Cape Henlopen
Community
- Association: Yes
Heating & Cooling
- Cooling Type: Ductless/Mini-Split
- Cooling Fuel: Electric
- Heating Type: Heat Pump(s), Other
- Heating Fuel: Electric
- Water Heater: Tankless, Propane
Utilities
- Sewer: Public Sewer
- Water: Public
Structural Information
- Architectural Style: Coastal, Modular/Pre-Fabricated
- Structure Type: Manufactured
- Construction: Modular/Manufactured
- Stories Description: Main
- Square Feet: 1,118
- Sq. Ft. Source: Assessor
- Living Area: 1,118 Sq. Ft.
- Finished Above Grnd: 1,118 Sq. Ft.
- Year Built: 1995
- Year Built Source: Assessor
Manufactured Home
- Mobile Home Type: Double Wide
- Make: Skyline
- Dimensions: 70 x 14
Park Information
- Park Information: West Bay Park
Additional Structures
- Other Structures: Shed
Lot Features
- Lot Size (Acres): 70.47
- Lot Size (Sq. Ft.): 3,069,673
- Lot Size Source: Assessor
- Zoning: AE
Water Features
- Water Front: Yes
- Navigable Water: Yes
- Water Access: Yes
- Water Access Desc: Boat - Powered, Canoe/Kayak, Fishing Allowed, Personal Watercraft (PWC), Private Access, Waterski/Wakeboard, Swimming Allowed
- Water Front Type: Bay
- Water Front Name: Canal Off Rehoboth Bay
Financial Considerations
- Price Per Sq. Ft.: $285.33
- Land Lease Fee: $1,205
- Land Lease Fee Freq: Monthly
- Association Fee: $10
- Assoc Fee Freq.: Annually
- Assessment Year: 2025
- School Tax: $161
- County Tax: $18
- County Tax Freq: Annually
- Tax Amount: $179
- Tax Year: 2025
- Tax Total Finished Sq. Ft.: 1118
Disclosures and Reports
- Ownership: Land Lease
- Exclusions: All personal property, kitchen table, all beds, tall chairs at pergola bar, chairs and tables around fire place.
- Inclusions: All kitchen appliances, washer and dryer, shed, golf cart, pergola, couches in living room, TV console in living room, built in speakers, couches in bedroom, furniture on the back deck.
Listed by Real Broker LLC, Kristina C Rice
Get Pre-Approved Today
Schools
Schools serving 35080 South Dr
School District:Cape Henlopen School District
| Name | Grades | Distance |
|---|---|---|
Beacon Middle School 19483 John J Williams Highway, Lewes, DE 19958 | 4-8 | 3.7 mi |
Cape Henlopen High School 1250 Kings Highway, Lewes, DE 19958 | 8-12 | 6.6 mi |
Disclaimer:
School attendance boundaries provided by ATTOM Data Solutions and are for reference only. Contact the school directly to verify enrollment eligibility.
Price & Sales History for 35080 South Dr
Date
Details
Price
Change
Source
6/30/2026
Price Reduced
$319,000
-3.33%
MLS
5/12/2026
Listed
$330,000
—
MLS
Disclaimer: Historical sales information is derived from public records provided by the county offices. Information is not guaranteed and should be independently verified.
Tax History
Tax History for 35080 South Dr
Year
Property Taxes
Change
Tax Assessment
Change
2025
$179
-60%
$9,100
—
2023
$448
3%
$9,100
—
2022
$433
1%
$9,100
—
2021
$429
—
$9,100
—
2020
$427
—
$9,100
—
2019
$428
7%
$9,100
—
2018
$400
4%
$9,100
—
2017
$383
5%
$9,100
—
2016
$364
5%
$9,100
—
2015
$347
1%
$9,100
—
2014
$345
3%
$9,100
—
2013
$335
—
$9,100
—
Disclaimer: Historical tax information is derived from public records provided by the county offices. Information is not guaranteed and should be independently verified.
Estimate the Cost
Estimate the Cost for 35080 South Dr
35080 South Drive, Lewes, DE 19958 (MLS# DESU2111676) is a Mobile Home property with 3 bedrooms and 2 full bathrooms. 35080 South Drive is currently listed for $319,000 and was received on May 12, 2026. Want to learn more about 35080 South Drive? Do you have questions about finding other Mobile Home real estate for sale in Lewes? You can browse all Lewes real estate or contact a Coldwell Banker agent to request more information.