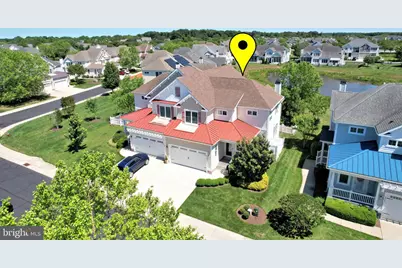
Full Property Details for 35103 Roebuck Ln
General
- Sold For: $800,000
- HOA FEE: $220/month
- HOA FEE FREQ.: Quarterly
- Taxes: $1,381 (2025)
- Status: Closed
- Type: Single Family
- Source: BrightMLSMidAtlantic
- MLS ID: DESU2113038
- Added to Site: 128 day(s) ago
Interior
- Interior Features: Attic, Breakfast Area, Entry Level Bedroom, Ceiling Fan(s), Built-Ins, Bathroom - Tub Shower, Floor Plan - Open, Kitchen - Gourmet, Kitchen - Island, Primary Bath(s), Recessed Lighting, Sound System, Sprinkler System, Upgraded Countertops, Walk-in Closet(s), Window Treatments, Wood Floors
- Fireplace: Yes
- Number of Fireplaces: 1
- Fireplace(s): Fireplace - Glass Doors, Gas/Propane, Mantel(s)
- Appliances: Built-In Range, Built-In Microwave, Dishwasher, Disposal, Dryer, Exhaust Fan, Refrigerator, Stainless Steel Appliances, Washer, Water Heater, Water Heater - Tankless
- Flooring: Ceramic Tile, Engineered Wood, Hardwood
Rooms
- Total Bathrooms: 4
- Full Bathrooms: 3
- Half Bathrooms: 1
- Main Floor Baths: 4
- Main - Full Baths: 3
- Main - 1/2 Baths: 1
- Total Bedrooms: 4
- Bedrooms Main & Up: 4
Additional Information
- Shared Amenities: Common Grounds, Fitness Center, Pool - Outdoor, Tot Lots/Playground
- Shared Pool: Yes
- Pool: Yes
Exterior
- Exterior Features: Extensive Hardscape, Lawn Sprinkler, Underground Lawn Sprinkler
- Porch/Patio/Deck: Porch(es), Screened, Enclosed
Parking
- Garage: Yes
- Garage Spaces: 2
- Total Spaces: 2
- Parking Features: Concrete Driveway
- Parking Type: Attached Garage, Driveway, Parking Lot
- Garage Description: Garage Door Opener, Garage - Front Entry
Location
- Area: Lewes Rehoboth Hundred (31009)
- County: SUSSEX
- Subdivision: BREAKWATER
- Driving Directions: Gills Neck Rd to Breakwater, Take third exit around the circle.
- Location Details: Pond
School Information
- School District: Cape Henlopen
Community
- Association: Yes
- Assoc. Name: PREMIER COMMUNITY ASSOCIATION
- Assoc. Fees Include: Common Area Maintenance, Snow Removal, Trash
Heating & Cooling
- Central air: Yes
- Cooling Type: Central A/C, Ceiling Fan(s)
- Cooling Fuel: Electric
- Heating Type: Heat Pump - Gas BackUp
- Heating Fuel: Electric
- Water Heater: Natural Gas, Tankless
Utilities
- Sewer: Public Sewer
- Water: Public
- Utility Description: Cable TV, Propane
Structural Information
- Architectural Style: Coastal
- Structure Type: Twin/Semi-Detached
- Construction: Stick Built, Vinyl Siding
- Foundation: Crawl Space
- Roof: Architectural Shingle
- Windows: Energy Efficient, Screens
- Stories Description: Main
- Square Feet: 3,250
- Sq. Ft. Source: Estimated
- Living Area: 3,250 Sq. Ft.
- Finished Above Grnd: 3,250 Sq. Ft.
- Year Built: 2014
- Year Built Source: Estimated
Lot Features
- Property View: Pond
- Lot Size (Acres): 0.12
- Lot Size (Sq. Ft.): 5,220
- Lot Size Source: Estimated
- Zoning: RESIDENTIAL
- Lot Description: Landscaping
Water Features
- Water View: Yes
- Water Front Type: Pond
Financial Considerations
- Price Per Sq. Ft.: $253.85
- Association Fee: $660
- Assoc Fee Freq.: Quarterly
- School Tax: $1,241
- County Tax: $140
- County Tax Freq: Annually
- Tax Amount: $1,381
- Tax Year: 2025
- Terms: Standard Sale
- Tax Total Finished Sq. Ft.: 1053
Disclosures and Reports
Listed by RE/MAX Realty Group Rehoboth, Walter Stucki
Sold by Jack Lingo - Rehoboth, Ava Seaney Cannon