
This is a carousel with tiles that activate property listing cards. Use the previous and next buttons to navigate.
1/1
$645,000
This is a carousel with tiles that activate property listing cards. Use the previous and next buttons to navigate.
1/1
Property Description
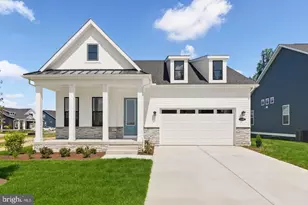
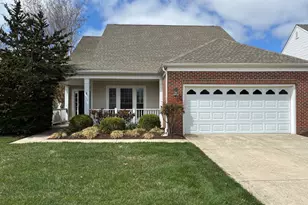
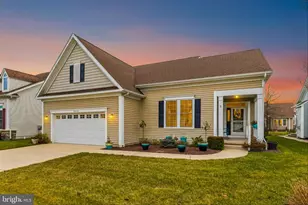
OPEN HOUSE ON SUNDAY MAY 3rd CANCELLED, PROPERTY UNDER CONTRACT. Must-see home in one of Lewes' most desirable 55+ communities on the east side of Route 1. Located in Bay Crossing, this nearly new coastal cottage has been exquisitely upgraded and meticulously maintained, with thoughtful and extensive improvements throughout. The flexible and spacious floor plan includes a main-level primary bedroom with a full bath, an office, a beautifully finished basement, three bedrooms, and three full bathrooms. Designed for both comfort and entertaining, the home features an open-concept layout enhanced by inverted tray ceilings, upgraded lighting, custom cabinetry, hardwood flooring, and elegant chandelier and ceiling fan accents. The renovated kitchen and living areas showcase granite and quartz countertops, a dual-function stove/oven, and extensive cabinetry, while the converted four-season room-formerly a screened porch-offers heated floors and year-round enjoyment. The finished basement includes luxury vinyl flooring, and a dedicated HVAC dehumidifier for added comfort and peace of mind. Additional highlights include epoxy-finished garage and front porch floors. Outdoor living is equally impressive, with a paved patio, pergola, and privacy wall of mature cypress trees. Five large trees have been planted to enhance the landscape, along with upgraded gutters and strategically placed sunken drains to manage rainwater effectively. Bay Crossing offers a vibrant, low-maintenance lifestyle just minutes from downtown Lewes, the Rehoboth Beach Boardwalk, and Cape Henlopen State Park. Residents enjoy expansive green spaces, walking and biking paths, a clubhouse, fitness center, swimming pool, tennis courts, and a full calendar of social activities. Lawn care is included, allowing more time to relax and enjoy the coastal lifestyle. Even though photos speak for themselves, this home must be seen in person to fully appreciate the quality and extent of the upgrades. This exceptional property will not last-schedule your private showing today.
Full Property Details
Full Property Details for 35224 Seaport Loop
General
- Sold For: $645,000
- HOA FEE: $264/month
- HOA FEE FREQ.: Quarterly
- Taxes: $1,169 (2025)
- Status: Closed
- Type: Single Family
- Source: BrightMLSMidAtlantic
- MLS ID: DESU2102480
- Added to Site: 178 day(s) ago
Interior
- Number of Rooms: 12
- Rooms/Areas: Living Room, Dining Room, Bedroom 2, Bedroom 3, Game Room, Bedroom 1, Sun/Florida Room, Office, Storage Room, Bathroom 1, Bathroom 2, Bathroom 3
- Interior Features: Ceiling Fan(s), Crown Moldings, Dining Area, Entry Level Bedroom, Floor Plan - Open, Kitchen - Gourmet, Kitchen - Island, Recessed Lighting, Sprinkler System, Upgraded Countertops, Wood Floors, Window Treatments, Other
- Fireplace: Yes
- Number of Fireplaces: 1
- Appliances: Built-In Microwave, Built-In Range, Cooktop - Down Draft, Dishwasher, Disposal, Dryer - Gas, Exhaust Fan, Microwave, Oven/Range - Gas, Range Hood, Refrigerator, Stainless Steel Appliances, Washer
Rooms
Bathrooms
- Total Bathrooms: 3
- Full Bathrooms: 3
- Main Floor Baths: 2
- Main - Full Baths: 2
- Lower Floor Baths: 1
- Lower - Full Baths: 1
Bedrooms
- Total Bedrooms: 3
- Bedrooms Lower: 2
- Bedrooms Main & Up: 1
Additional Information
- Shared Pool: Yes
- Pool: Yes
- Security/Safety: Surveillance Sys
Exterior
- Exterior Features: Extensive Hardscape, Exterior Lighting, Underground Lawn Sprinkler, Other, Gutter System
- Porch/Patio/Deck: Patio(s)
Parking
- Garage: Yes
- Garage Spaces: 2
- Total Spaces: 2
- Parking Type: Attached Garage, Driveway, Off Street
- Garage Description: Garage Door Opener, Garage - Front Entry, Other
Location
- Area: Lewes Rehoboth Hundred (31009)
- County: SUSSEX
- Subdivision: BAY CROSSING
- Cross Streets: Admiral Promenade
- Driving Directions: Rt.1/Coastal Highway, turn on Bay Crossng Blvd., turn right on Admiral Promenade, turn left on Seaport Loop
School Information
- School District: Cape Henlopen
- High School: Cape Henlopen
Community
- Association: Yes
- Assoc. Fees Include: Common Area Maintenance, Lawn Maintenance, Management, Pool(s), Recreation Facility, Reserve Funds, Water, Snow Removal
- Pets Allowed: Yes
- Pets: Cats OK, Dogs OK
- Adult Community: Yes
Heating & Cooling
- Central air: Yes
- Cooling Type: Central A/C
- Cooling Fuel: Electric
- Heating Type: Forced Air
- Heating Fuel: Natural Gas
- Water Heater: Natural Gas
Utilities
- Sewer: Public Sewer
- Water: Public
Structural Information
- Architectural Style: Ranch/Rambler, Coastal
- Structure Type: Detached
- Construction: Frame, Vinyl Siding
- Basement: Yes
- Basement Desc.: Partially Finished, Poured Concrete, Sump Pump, Heated, Improved
- Foundation: Concrete Perimeter
- Roof: Asbestos Shingle
- Walls/Ceilings: 9'+ Ceilings, Beamed Ceilings, Other
- Stories Description: Lower 1, Main
- Square Feet: 4,116
- Sq. Ft. Source: Estimated
- Living Area: 3,544 Sq. Ft.
- Finished Above Grnd: 2,344 Sq. Ft.
- Finished Below Grnd: 1,200 Sq. Ft.
- Year Built: 2013
- Year Built Source: Estimated
- Property Condition: Excellent
Unit Information
Unit 1
- Bathrooms-Lower: 1
- Bedrooms-Lower: 2
Lot Features
- Lot Size (Acres): 0.18
- Lot Size (Sq. Ft.): 7,841
- Lot Size Source: Estimated
- Zoning: MR
Financial Considerations
- Price Per Sq. Ft.: $276.88
- Association Fee: $792
- Assoc Fee Freq.: Quarterly
- Assessment Year: 2025
- School Tax: $1,050
- County Tax: $118
- County Tax Freq: Annually
- Tax w/Assessment: $553,300
- Tax Amount: $1,169
- Tax Year: 2025
- Terms: Standard Sale
- Tax Total Finished Sq. Ft.: 3544
Disclosures and Reports
- Ownership: Fee Simple
- Inclusions: Washer, Dryer and Refrigerator (As Is)
- Lot Number: 82
Get Pre-Approved Today
Schools
Schools serving 35224 Seaport Loop
School District:Cape Henlopen School District
| Name | Grades | Distance |
|---|---|---|
Rehoboth Elementary School 500 Stockley Street, Rehoboth Beach, DE 19971 | PK-6 | 3.8 mi |
Cape Henlopen High School 1250 Kings Highway, Lewes, DE 19958 | 8-12 | 1 mi |
Disclaimer:
School attendance boundaries provided by ATTOM Data Solutions and are for reference only. Contact the school directly to verify enrollment eligibility.
Price & Sales History for 35224 Seaport Loop
Date
Details
Price
Change
Source
6/30/2026
Sold
$645,000
-0.62%
MLS
4/27/2026
Price Reduced
$649,000
-1.67%
MLS
2/03/2026
Price Reduced
$660,000
-1.49%
MLS
1/09/2026
Listed
$670,000
—
MLS
Disclaimer: Historical sales information is derived from public records provided by the county offices. Information is not guaranteed and should be independently verified.
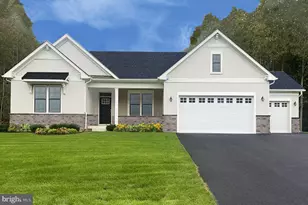
35224 Seaport Loop, Lewes, DE 19958 (MLS# DESU2102480) is a Single Family property that was sold at $645,000 on June 30, 2026. This property was listed by Dave Clark from our Coastal Delaware Office.Want to learn more about 35224 Seaport Loop? Do you have questions about finding other Single Family real estate for sale in Lewes? You can browse all Lewes real estate or contact a Coldwell Banker agent to request more information.