This is a carousel with tiles that activate property listing cards. Use the previous and next buttons to navigate.
1/1
$790,000
This is a carousel with tiles that activate property listing cards. Use the previous and next buttons to navigate.
1/1
Property Description
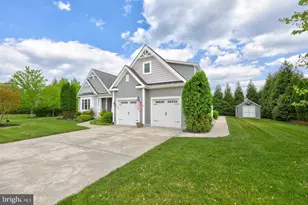
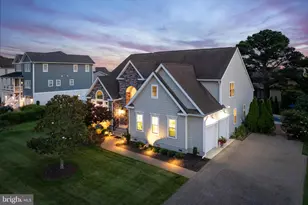
READY FOR IMMEDIATE MOVE-IN! Welcome to 36200 Brackish Dr in Lewes' sought-after coastal community of Atlantic East. This stunning Model Home by Evergreene Homes offers 4 bedrooms, 3.5 baths, and over 2,650 sq ft of elevated living space designed for luxurious coastal living. Built in 2024 and move-in ready, this home is packed with upgrades including a private residential elevator, three expansive front decks, a screened-in lower level patio, and an outdoor shower. Inside, enjoy wide open living spaces, Luxury Vinyl Plank flooring, a gas fireplace, and large windows bringing in natural light. The gourmet kitchen is the heart of the home, featuring quartz countertops, soft-close cabinetry, a wall oven, and a spacious island ideal for entertaining. The owner's suite is a true retreat with a walk-in closet, dual vanities, and private deck access. Three additional bedrooms and two full baths provide plenty of room for guests, family, or a home office setup. Atlantic East offers a large outdoor pool, clubhouse with kitchen and rooftop terrace, firepit area, and scenic wooded surroundings. HOA fee includes lawn maintenance, irrigation, trash, and access to all amenities. Tucked just off Camp Arrowhead Road, this community is minutes from downtown Lewes and Rehoboth, shopping, dining, public golfing and area marinas. No builder wait and no open houses-schedule your private tour today!
Full Property Details
Full Property Details for 36200 Brackish Dr
General
- Sold For: $790,000
- HOA FEE: $335/month
- Status: Closed
- Type: Single Family
- Source: BrightMLSMidAtlantic
- MLS ID: DESU2090796
- Added to Site: 353 day(s) ago
Interior
- Interior Features: Carpet, Combination Dining/Living, Combination Kitchen/Dining, Combination Kitchen/Living, Floor Plan - Open, Kitchen - Island, Primary Bath(s), Recessed Lighting, Sprinkler System, Walk-in Closet(s)
- Appliances: Stainless Steel Appliances
- Flooring: Carpet, Luxury Vinyl Plank
Rooms
Bathrooms
- Total Bathrooms: 4
- Full Bathrooms: 3
- Half Bathrooms: 1
- Upper Floor Baths: 4
- Upper - Full Baths: 3
- Upper - 1/2 Baths: 1
Bedrooms
- Total Bedrooms: 4
- Bedrooms Upper: 4
Additional Information
- Shared Amenities: Club House, Pool - Outdoor
- Shared Pool: Yes
- Pool: Yes
Exterior
- Exterior Features: Lawn Sprinkler, Outside Shower
- Porch/Patio/Deck: Deck(s), Balconies- Multiple
Parking
- Garage: Yes
- Garage Spaces: 2
- Total Spaces: 2
- Parking Type: Attached Garage
- Garage Description: Garage - Front Entry
Location
- Area: Lewes Rehoboth Hundred (31009)
- County: SUSSEX
- Subdivision: ATLANTIC EAST
- Driving Directions: Turn on to Camp Arrowhead Road. Atlantic East is on the left. Model on the right.
- Direction Faces: South
School Information
- School District: Cape Henlopen
- Elementary School: Love Creek
- Middle School: Beacon
- High School: Cape Henlopen
Community
- Association: Yes
- Assoc. Fees Include: Lawn Maintenance, Trash
Heating & Cooling
- Central air: Yes
- Cooling Type: Central A/C
- Cooling Fuel: Electric
- Heating Type: Forced Air, Heat Pump - Gas BackUp
- Heating Fuel: Propane - Metered
- Water Heater: Electric
Utilities
- Sewer: Public Sewer
- Water: Public
- Utility Description: Cable TV Available
Structural Information
- Architectural Style: Coastal, Contemporary
- Structure Type: Detached
- Builder: Evergreene Homes
- Model: Dewey
- Construction: Vinyl Siding
- Foundation: Pilings
- Roof: Architectural Shingle
- Walls/Ceilings: Dry Wall
- Entry Floor Number: 2
- Stories/Levels: 3
- Stories Description: Upper 1
- Square Feet: 2,652
- Sq. Ft. Source: Estimated
- Living Area: 2,652 Sq. Ft.
- Finished Above Grnd: 2,652 Sq. Ft.
- Year Built: 2024
- Year Built Source: Estimated
- Property Condition: Excellent
Unit Information
- Unit Floor in Bldg.: 3
Lot Features
- Lot Size (Acres): 0.27
- Lot Size (Sq. Ft.): 11,761
- Lot Size Source: Estimated
- Zoning: RESIDENTIAL
Financial Considerations
- Price Per Sq. Ft.: $290.31
- Association Fee: $335
- Assoc Fee Freq.: Monthly
- Assessment Year: 2024
- School Tax: $336
- County Tax: $30
- County Tax Freq: Annually
- Tax w/Assessment: $15,000
- Terms: Standard Sale
Disclosures and Reports
- Ownership: Fee Simple
- Lot Number: 14
Listed by RE/MAX Realty Group Rehoboth, Debbie Reed and RE/MAX Realty Group Rehoboth, Cyndi Marsh
Sold by Non Subscribing Office, NON MEMBER

Get Pre-Approved Today
Schools
Schools serving 36200 Brackish Dr
School District:Cape Henlopen School District
| Name | Grades | Distance |
|---|---|---|
Mariner Middle School 16391 Harbeson Road, Milton, DE 19968 | 5-8 | 11.4 mi |
Cape Henlopen High School 1250 Kings Highway, Lewes, DE 19958 | 8-12 | 6.3 mi |
Disclaimer:
School attendance boundaries provided by ATTOM Data Solutions and are for reference only. Contact the school directly to verify enrollment eligibility.
Price & Sales History for 36200 Brackish Dr
Date
Details
Price
Change
Source
6/25/2026
Sold
$790,000
2.61%
MLS
3/13/2026
Price Reduced
$769,900
-1.28%
MLS
1/26/2026
Price Reduced
$779,900
-1.27%
MLS
12/04/2025
Price Reduced
$789,900
-1.25%
MLS
7/18/2025
Listed
$799,900
—
MLS
Disclaimer: Historical sales information is derived from public records provided by the county offices. Information is not guaranteed and should be independently verified.
36200 Brackish Drive, Lewes, DE 19958 (MLS# DESU2090796) is a Single Family property that was sold at $790,000 on June 25, 2026. Want to learn more about 36200 Brackish Drive? Do you have questions about finding other Single Family real estate for sale in Lewes? You can browse all Lewes real estate or contact a Coldwell Banker agent to request more information.