This is a carousel with tiles that activate property listing cards. Use the previous and next buttons to navigate.
1/1
$885,000
This is a carousel with tiles that activate property listing cards. Use the previous and next buttons to navigate.
1/1
Property Description
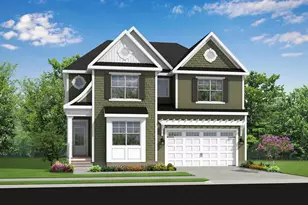
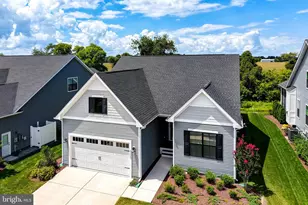
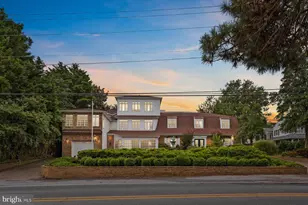
Experience the pinnacle of resort-style living in Coastal Club, one of Coastal Delaware's most sought-after communities. Perfectly positioned on a private homesite backing to the Nature Preserve, this exceptional Schell Brothers residence offers over 3,200 square feet of thoughtfully designed living space, seamlessly blending luxury, comfort, and efficiency. Designed with flexibility in mind, the home features four spacious bedrooms, three full baths, and a versatile first-floor flex room ideal as a formal dining room, executive office, or potential fifth bedroom. Expansive bump-outs to both the kitchen and garage, along with the original oversized sunroom, create generous gathering spaces filled with natural light and designed for effortless entertaining. The luxurious primary suite serves as a private retreat, offering dual walk-in closets, dual vanities, an oversized walk-in shower, private water closet, and abundant linen storage. Rich wood flooring, beautifully appointed tile baths, soaring ceilings, and abundant storage throughout-including attic storage and an expansive unfinished lower level-enhance both form and function. The approximately 2,200-square-foot basement presents endless possibilities for future living space, recreation, guest accommodations, or a home theater. At the heart of the home, the dramatic vaulted great room is anchored by a stunning floor-to-ceiling stone gas fireplace and framed by tranquil views of the surrounding preserve. Step outside to discover an extraordinary outdoor oasis featuring two spacious decks connected by elegant paver hardscaping, a fire pit gathering area, and a private hot tub-all designed to embrace the serenity and privacy of the natural setting beyond. Additional premium features include an oversized garage, professionally landscaped grounds with irrigation and private well, smart-controlled irrigation system, and owned solar panels that substantially offset the home's electrical consumption while providing exceptional energy efficiency. Located just minutes from Lewes Beach, Cape Henlopen State Park, Rehoboth Beach, and the Lewes-Cape May Ferry, this home offers unparalleled access to the very best of Coastal Delaware. Residents of Coastal Club enjoy an unmatched collection of world-class amenities, including an indoor pool, outdoor resort pools with swim-up bar, water park, state-of-the-art fitness center, clubhouse with full-service bar and grille, game room, library lounges, tennis and pickleball courts, bocce, community garden, dog parks, scenic nature trails, and a pirate-themed splash zone for children. Whether as a full-time residence, coastal retreat, or investment opportunity, this exceptional property offers an extraordinary lifestyle defined by luxury, recreation, and the natural beauty that makes Coastal Club one of Delaware's premier resort communities.
Full Property Details
Full Property Details for 37180 Sheepscot Rd
General
- Sold For: $885,000
- HOA FEE: $337/month
- HOA FEE FREQ.: Quarterly
- Taxes: $1,668 (2025)
- Status: Closed
- Type: Single Family
- Source: BrightMLSMidAtlantic
- MLS ID: DESU2113024
- Added to Site: 50 day(s) ago
Interior
- Rooms/Areas: Primary Bedroom, Bedroom 2, Bedroom 3, Kitchen, Family Room, Bedroom 1, Sun/Florida Room, Great Room, Laundry, Office, Bathroom 1, Bathroom 3, Bonus Room, Primary Bathroom
- Interior Features: Attic, Bathroom - Walk-In Shower, Breakfast Area, Carpet, Ceiling Fan(s), Combination Dining/Living, Combination Kitchen/Dining, Combination Kitchen/Living, Dining Area, Entry Level Bedroom, Exposed Beams, Family Room Off Kitchen, Floor Plan - Open, Formal/Separate Dining Room, Kitchen - Gourmet, Kitchen - Island, Pantry, Primary Bath(s), Recessed Lighting, Upgraded Countertops, Walk-in Closet(s), WhirlPool/HotTub, Wood Floors
- Fireplace: Yes
- Number of Fireplaces: 1
- Fireplace(s): Stone
- Appliances: Cooktop, Dryer, Microwave, Range Hood, Refrigerator, Stainless Steel Appliances, Washer
- Flooring: Wood, Carpet, Ceramic Tile
Rooms
Bathrooms
- Total Bathrooms: 3
- Full Bathrooms: 3
- Upper Floor Baths: 1
- Upper - Full Baths: 1
- Main Floor Baths: 2
- Main - Full Baths: 2
Bedrooms
- Total Bedrooms: 4
- Bedrooms Upper: 1
- Bedrooms Main & Up: 3
Other Rooms
- Laundry: Main Floor
Additional Information
- Shared Amenities: Bar/Lounge, Billiard Room, Club House, Common Grounds, Community Center, Dining Rooms, Exercise Room, Dog Park, Jog/Walk Path, Library, Meeting Room, Pickleball Courts, Picnic Area, Pool - Indoor, Pool - Outdoor, Swimming Pool, Tot Lots/Playground
- Shared Pool: Yes
- Pool: Yes
Exterior
- Exterior Features: BBQ Grill, Bump-outs, Extensive Hardscape, Gutter System, Hot Tub
- Porch/Patio/Deck: Patio(s), Deck(s)
Parking
- Garage: Yes
- Garage Spaces: 4
- Total Spaces: 4
- Parking Features: Concrete Driveway
- Parking Type: Attached Garage, On Street
- Garage Description: Garage Door Opener, Garage - Front Entry
Location
- Area: Lewes Rehoboth Hundred (31009)
- County: SUSSEX
- Subdivision: COASTAL CLUB
- Driving Directions: Beaver Creek to Coastal Club. Go to the clubhouse and make a left to Dionis, then a right onto Sheepscot.
School Information
- School District: Cape Henlopen
Community
- Association: Yes
- Assoc. Name: SEASCAPE PROPERTY MANAGEMENT
- Assoc. Fees Include: Common Area Maintenance, Pool(s), Recreation Facility, Road Maintenance, Snow Removal
- Pets Allowed: Yes
- Pets: Dogs OK, Cats OK
Heating & Cooling
- Central air: Yes
- Cooling Type: Central A/C
- Cooling Fuel: Electric
- Heating Type: Forced Air
- Heating Fuel: Natural Gas
- Water Heater: Tankless
Utilities
- Sewer: Public Sewer
- Water: Public
- Utility Description: Cable TV, Water Available
Structural Information
- Architectural Style: Coastal
- Structure Type: Detached
- Builder: Schell
- Model: Whimbrel
- Construction: Frame, Aluminum Siding
- Basement: Yes
- Basement Desc.: Poured Concrete
- Foundation: Other
- Walls/Ceilings: Cathedral Ceilings, Beamed Ceilings, 9'+ Ceilings, Va
- Stories Description: Main, Upper 1
- Square Feet: 5,300
- Sq. Ft. Source: Estimated
- Living Area: 5,300 Sq. Ft.
- Finished Above Grnd: 3,100 Sq. Ft.
- Finished Below Grnd: 2,200 Sq. Ft.
- Year Built: 2016
- Year Built Source: Assessor
- Property Condition: Excellent
Lot Features
- Property View: Trees/Woods
- Lot Size (Acres): 0.22
- Lot Size (Sq. Ft.): 9,583
- Lot Size Source: Assessor
- Lot Dimensions: 76.00 x 130.00
- Zoning: RS
- Lot Description: Backs to Trees, Premium
Financial Considerations
- Price Per Sq. Ft.: $285.48
- Association Fee: $1,010
- Assoc Fee Freq.: Quarterly
- Other Fee: $5,000
- Other Fee Freq.: One Time
- Assessment Year: 2025
- School Tax: $1,499
- County Tax: $169
- County Tax Freq: Annually
- Tax Amount: $1,668
- Tax Year: 2025
- Terms: Standard Sale
- Tax Total Finished Sq. Ft.: 1140
Disclosures and Reports
- Ownership: Fee Simple
Listed by Monument Sotheby's International Realty, Kimberly A Dyer
Sold by Northrop Realty, ADAM LINDER

Get Pre-Approved Today
Schools
Schools serving 37180 Sheepscot Rd
School District:Cape Henlopen School District
| Name | Grades | Distance |
|---|---|---|
Shields (Richard A.) Elementary School 820 Savannah Road, Lewes, DE 19958 | PK-5 | 3.8 mi |
Cape Henlopen High School 1250 Kings Highway, Lewes, DE 19958 | 8-12 | 3 mi |
Disclaimer:
School attendance boundaries provided by ATTOM Data Solutions and are for reference only. Contact the school directly to verify enrollment eligibility.
Price & Sales History for 37180 Sheepscot Rd
Date
Details
Price
Change
Source
7/01/2026
Sold
$885,000
—
MLS
6/01/2026
Listed
$885,000
—
MLS
Disclaimer: Historical sales information is derived from public records provided by the county offices. Information is not guaranteed and should be independently verified.
37180 Sheepscot Road, Lewes, DE 19958 (MLS# DESU2113024) is a Single Family property that was sold at $885,000 on July 01, 2026. Want to learn more about 37180 Sheepscot Road? Do you have questions about finding other Single Family real estate for sale in Lewes? You can browse all Lewes real estate or contact a Coldwell Banker agent to request more information.