This is a carousel with tiles that activate property listing cards. Use the previous and next buttons to navigate.
1/25
$219,000
This is a carousel with tiles that activate property listing cards. Use the previous and next buttons to navigate.
1/25
Property Description
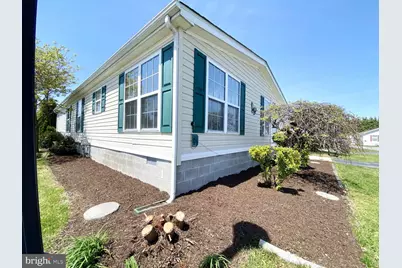
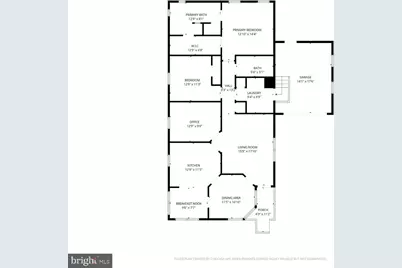
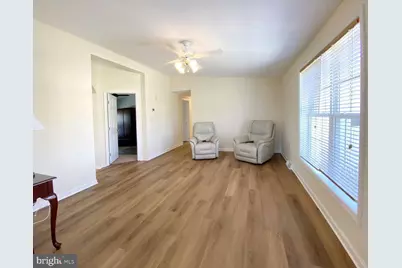
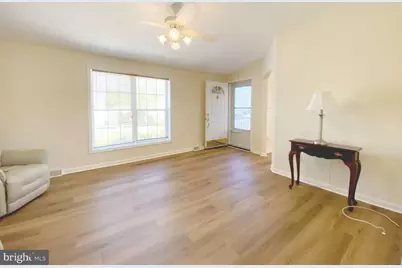
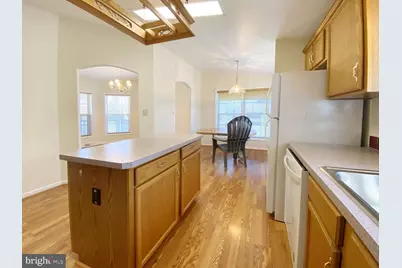
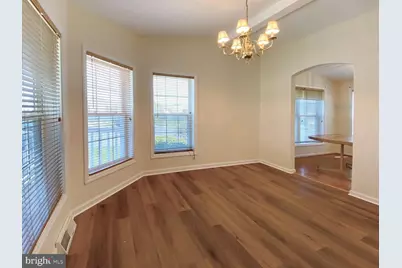
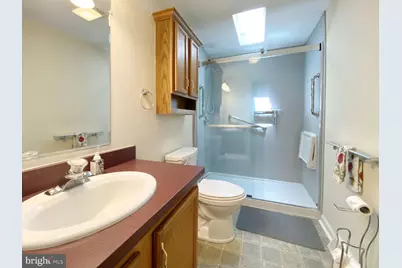
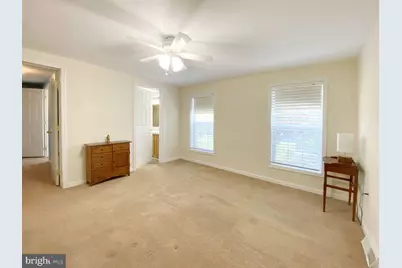
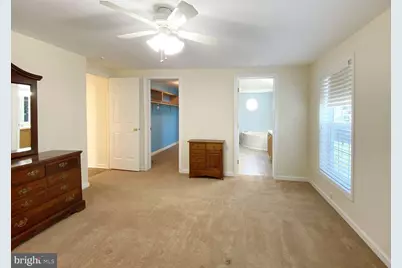
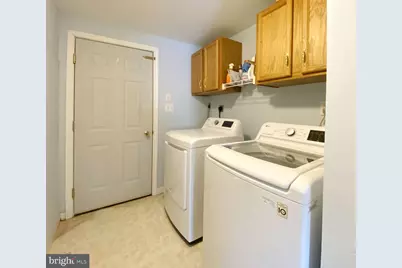
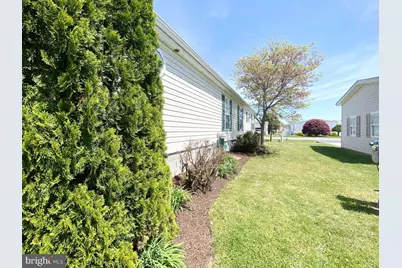
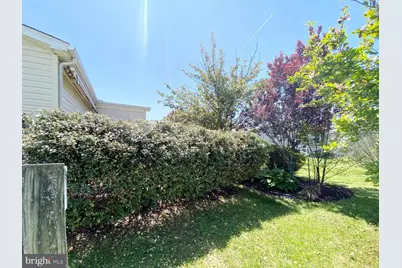
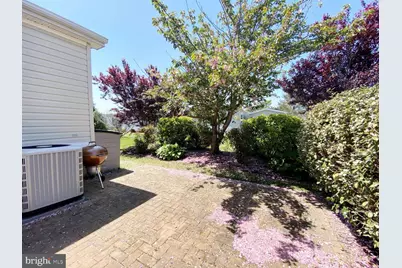
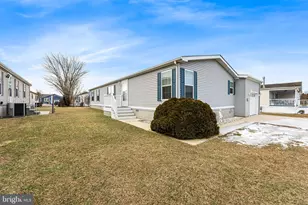
Manufactured in 2000 this well-kept home has curb appeal and a private patio for your enjoyment. Open the door to the curvy archways and a Euro feel inside, featuring a neutral color palette with luxury vinyl plank flooring in the main living areas, a spacious living room, formal dining room, breakfast nook and kitchen with prep island, skylights and appliances including a new gas stove. The primary ensuite bedroom is located at the rear of the home and offers a roomy walk-in closet and connecting ensuite bath with dual sinks, a soaking tub and walk-in shower. Completing the floor plan is a second bedroom, another full bath as well as flex space for your home office, a crafting corner or additional sleeping spot. The ample laundry-mud room with garage entry completes the floor plan. Got stuff? There's plenty of storage space and a freezer in the garage. Outside find a secluded patio ready for your grill, firepit and slower-lower sunshine. New roof (2019), the HVAC and water heater have been updated. As a resident, relax in your yard, entertain your guests and spend time with family in a community with mature landscaping, and amenities including a beautiful clubhouse, heated indoor pool, pickleball, shuffleboard, a dog park, bocce ball and a horseshoe pit. You can participate in weekly activities and monthly events and have access to the Georgetown-Lewes Trail and live only six miles from downtown Lewes. This home is perfect for a weekend stay, a vacation getaway or as your year-round home. Enjoy the community's amenities and live life in a neighborhood close to world-class restaurants, tax-free shopping and all that life in Delaware has to offer. Don't miss this opportunity to live life and live it here at the beach in Sussex West. At A Glance: "¢ Site Address: 4 Mayfair Lane "¢ MLS #DESU2111532 "¢ Year of Home: 2000 "¢ Make: Ritz Craft "¢ Width: 28 Length: 58 "¢ SQ FT: 1624 "¢ Bedrooms: 2 Flex Room: 1 Bathrooms: 2 "¢ Garage: Yes "¢ Heating system: Natural Gas "¢ Cooling system: Central "¢ Dishwasher: Yes "¢ Garbage disposal: Yes "¢ Range/oven: Yes, new "¢ Refrigerator: Yes "¢ New Flooring "¢ New Roof (2019) "¢ Fresh Paint
Full Property Details
Full Property Details for 4 Mayfair Ln
General
- Price: $219,000
- Taxes: $284 (2025)
- Status: Active
- Type: Mobile Home
- Source: BrightMLSMidAtlantic
- MLS ID: DESU2111532
- Updated: 6/30/2026
- Added to Site: 59 day(s) ago
Interior
- Interior Features: Breakfast Area, Built-Ins, Carpet, Ceiling Fan(s), Combination Kitchen/Dining, Entry Level Bedroom, Formal/Separate Dining Room, Kitchen - Eat-In, Kitchen - Island, Primary Bath(s), Skylight(s), Bathroom - Stall Shower, Stain/Lead Glass, Window Treatments, Walk-in Closet(s)
- Appliances: Dishwasher, Disposal, Dryer, Water Heater, Washer, Stove, Refrigerator, Extra Refrigerator/Freezer, Microwave, Oven/Range - Gas
- Flooring: Carpet, Vinyl, Hardwood, Partially Carpeted
Rooms
Bathrooms
- Total Bathrooms: 2
- Full Bathrooms: 2
- Main Floor Baths: 2
- Main - Full Baths: 2
Bedrooms
- Total Bedrooms: 3
- Bedrooms Main & Up: 3
Other Rooms
- Laundry: Main Floor
Additional Information
- Shared Pool: Yes
- Pool: Yes
Exterior
- Exterior Features: Bump-outs, BBQ Grill, Exterior Lighting, Street Lights
- Porch/Patio/Deck: Patio(s), Porch(es)
Parking
- Garage: Yes
- Garage Spaces: 2
- Total Spaces: 2
- Parking Type: Attached Garage
- Garage Description: Garage - Front Entry
Location
- Area: Lewes Rehoboth Hundred (31009)
- County: SUSSEX
- Subdivision: SUSSEX WEST MHP
- Cross Streets: Kings Crossing
- Driving Directions: From Coastal Hwy. take US-9 W. Right on Minos Conaway. Right on King's Crossing. Right on Mayfair Ln
- Direction Faces: West
- Location Details: Middle Of Block
School Information
- School District: Cape Henlopen
- Elementary School: Lewes
- Middle School: Mariner
- High School: Cape Henlopen
Community
- Pets Allowed: Yes
- Pets: No Pet Restrictions
- Adult Community: Yes
Heating & Cooling
- Central air: Yes
- Cooling Type: Central A/C, Heat Pump(s), Programmable Thermostat
- Cooling Fuel: Natural Gas
- Heating Type: Heat Pump(s), Programmable Thermostat
- Heating Fuel: Natural Gas
- Water Heater: 60+ Gallon Tank, Natural Gas
Utilities
- Sewer: Public Sewer
- Water: Private
- Utility Description: Cable TV Available, Electric Available, Natural Gas Available, Sewer Available, Water Available
Structural Information
- Architectural Style: Ranch/Rambler
- Structure Type: Manufactured
- Builder: Ritz Craft
- Construction: Block, Concrete, Glass, Vinyl Siding
- Foundation: Block, Crawl Space
- Roof: Pitched
- Walls/Ceilings: 9'+ Ceilings, Dry Wall
- Windows: Double Pane, Skylights, Screens
- Doors: Storm
- Stories Description: Main
- Square Feet: 1,624
- Sq. Ft. Source: Estimated
- Living Area: 1,624 Sq. Ft.
- Finished Above Grnd: 1,624 Sq. Ft.
- Year Built: 2000
- Year Built Source: Assessor
- Property Condition: Excellent
Lot Features
- Property View: Street, Garden/Lawn
- Lot Size (Acres): 40.19
- Lot Size (Sq. Ft.): 1,750,676
- Lot Size Source: Assessor
- Street/Road Desc.: Paved
- Zoning: R
Financial Considerations
- Price Per Sq. Ft.: $134.85
- Land Lease Fee: $1,116
- Land Lease Fee Freq: Monthly
- Assessment Year: 2025
- School Tax: $255
- County Tax: $29
- County Tax Freq: Annually
- Tax Amount: $284
- Tax Year: 2025
- Tax Total Finished Sq. Ft.: 1512
Disclosures and Reports
- Ownership: Land Lease
- Inclusions: Appliances, window treatments, fans and fixtures..
Listed by HomeZu by Simple Choice, Christopher J Carr

Get Pre-Approved Today
Schools
Schools serving 4 Mayfair Ln
School District:Cape Henlopen School District
| Name | Grades | Distance |
|---|---|---|
Shields (Richard A.) Elementary School 820 Savannah Road, Lewes, DE 19958 | PK-5 | 3.7 mi |
Cape Henlopen High School 1250 Kings Highway, Lewes, DE 19958 | 8-12 | 3.1 mi |
Disclaimer:
School attendance boundaries provided by ATTOM Data Solutions and are for reference only. Contact the school directly to verify enrollment eligibility.
Price & Sales History for 4 Mayfair Ln
Date
Details
Price
Change
Source
5/08/2026
Listed
$219,000
—
MLS
Disclaimer: Historical sales information is derived from public records provided by the county offices. Information is not guaranteed and should be independently verified.
Tax History
Tax History for 4 Mayfair Ln
Year
Property Taxes
Change
Tax Assessment
Change
2025
$284
-49%
$11,200
—
2023
$552
4%
$11,200
—
2022
$532
1%
$11,200
—
2021
$527
—
$11,200
—
2020
$526
—
$11,200
—
2019
$527
7%
$11,200
—
2018
$492
4%
$11,200
—
2017
$471
5%
$11,200
—
2016
$447
4%
$11,200
—
2015
$428
1%
$11,200
—
2014
$424
3%
$11,200
—
2013
$412
—
$11,200
—
Disclaimer: Historical tax information is derived from public records provided by the county offices. Information is not guaranteed and should be independently verified.
Estimate the Cost
Estimate the Cost for 4 Mayfair Ln
4 Mayfair Lane, Lewes, DE 19958 (MLS# DESU2111532) is a Mobile Home property with 3 bedrooms and 2 full bathrooms. 4 Mayfair Lane is currently listed for $219,000 and was received on May 08, 2026. Want to learn more about 4 Mayfair Lane? Do you have questions about finding other Mobile Home real estate for sale in Lewes? You can browse all Lewes real estate or contact a Coldwell Banker agent to request more information.