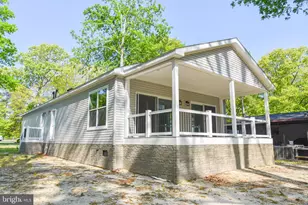
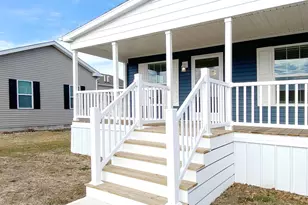
Full Property Details for 9 Liverpool Ln
General
- Sold For: $254,900
- Taxes: $374 (2025)
- Status: Closed
- Type: Mobile Home
- Source: BrightMLSMidAtlantic
- MLS ID: DESU2115678
- Added to Site: 92 day(s) ago
Interior
- Rooms/Areas: Living Room, Dining Room, Primary Bedroom, Bedroom 2, Bedroom 3, Kitchen, Laundry, Primary Bathroom, Full Bath
- Interior Features: Ceiling Fan(s), Combination Dining/Living, Entry Level Bedroom, Kitchen - Island, Pantry, Primary Bath(s), Recessed Lighting, Walk-in Closet(s), Window Treatments
- Appliances: Dishwasher, Disposal, Dryer, Exhaust Fan, Microwave, Oven/Range - Electric, Range Hood, Refrigerator, Washer, Water Heater
- Flooring: Carpet, Laminated, Vinyl
Rooms
- Total Bathrooms: 2
- Full Bathrooms: 2
- Main Floor Baths: 2
- Main - Full Baths: 2
- Total Bedrooms: 3
- Bedrooms Main & Up: 3
Additional Information
- Shared Amenities: Pool Mem Avail
Exterior
- Exterior Features: Extensive Hardscape, Awning(s)
- Porch/Patio/Deck: Deck(s), Patio(s)
Parking
- Garage: Yes
- Garage Spaces: 1
- Total Spaces: 3
- Parking Type: Driveway, Attached Garage
- Garage Description: Garage Door Opener, Garage - Front Entry
Location
- Area: Lewes Rehoboth Hundred (31009)
- County: SUSSEX
- Subdivision: SUSSEX WEST MHP
- Driving Directions: Enter Sussex West, turn onto Liverpool Ln, home on right.
School Information
- School District: Cape Henlopen
Community
- Association: Yes
- Assoc. Fees Include: Common Area Maintenance, Management, Road Maintenance, Trash
- Pets Allowed: Yes
- Pets: Case by Case Basis
- Adult Community: Yes
Heating & Cooling
- Central air: Yes
- Cooling Type: Central A/C, Ductless/Mini-Split, Zoned
- Cooling Fuel: Electric
- Heating Type: Forced Air, Zoned
- Heating Fuel: Natural Gas, Electric
- Water Heater: Electric
Utilities
- Sewer: Public Sewer
- Water: Public
Structural Information
- Architectural Style: Ranch/Rambler, Modular/Pre-Fabricated
- Structure Type: Manufactured
- Construction: Vinyl Siding, Modular/Manufactured
- Foundation: Pillar/Post/Pier
- Roof: Architectural Shingle
- Windows: Screens, Storm
- Doors: Storm
- Stories Description: Main
- Square Feet: 1,620
- Sq. Ft. Source: Assessor
- Living Area: 1,620 Sq. Ft.
- Finished Above Grnd: 1,620 Sq. Ft.
- Year Built: 2015
- Year Built Source: Assessor
Manufactured Home
- Mobile Home Type: Double Wide
Additional Structures
Lot Features
- Property View: Garden/Lawn
- Lot Size (Acres): 40.19
- Lot Size (Sq. Ft.): 1,750,676
- Lot Size Source: Assessor
- Zoning: AR-1
- Lot Description: Front Yard
- Fencing (Description): Fully
Financial Considerations
- Price Per Sq. Ft.: $157.35
- Land Lease Fee: $8,355
- Land Lease Fee Freq: Annually
- Assessment Year: 2025
- School Tax: $337
- County Tax: $38
- County Tax Freq: Annually
- Tax Amount: $374
- Tax Year: 2025
- Terms: Standard Sale
- Tax Total Finished Sq. Ft.: 1620
Disclosures and Reports
- Ownership: Land Lease
- Exclusions: 2 cement yard ornaments, big wind chime.
- Inclusions: TVs in owner's suite and garage, pellet grill, firepit, yard ornaments (almost all), small wicker table on porch, bookshelves, in two guest bedrooms.
Listed by Berkshire Hathaway HomeServices PenFed Realty, Lee Ann Wilkinson
Sold by Coldwell Banker Premier - Lewes, Kellie M Bergen