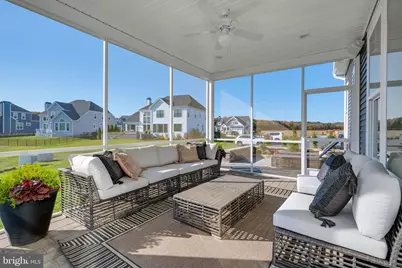
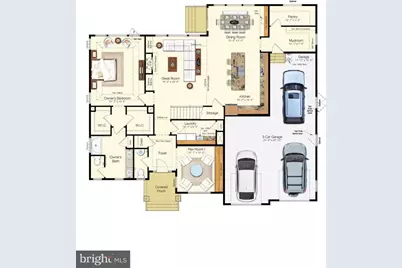
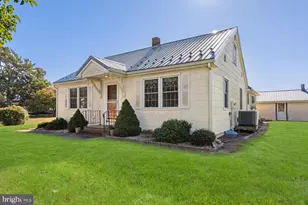
Full Property Details for 20396 Honeysuckle Dr
General
- Price: $589,900
- HOA FEE: $71/month
- Taxes: $236 (2025)
- Status: Active
- Type: Single Family
- Source: BrightMLSMidAtlantic
- MLS ID: DESU2111834
- Updated: 6/4/2026
- Added to Site: 136 day(s) ago
Interior
- Flooring: Carpet, Ceramic Tile, Engineered Wood
Rooms
- Total Bathrooms: 3
- Full Bathrooms: 2
- Half Bathrooms: 1
- Upper Floor Baths: 1
- Upper - Full Baths: 1
- Main Floor Baths: 2
- Main - Full Baths: 1
- Main - 1/2 Baths: 1
- Total Bedrooms: 3
- Bedrooms Upper: 2
- Bedrooms Main & Up: 1
Additional Information
- Shared Amenities: Tot Lots/Playground, Other, Pickleball Courts
Parking
- Garage: Yes
- Garage Spaces: 3
- Total Spaces: 3
- Parking Features: Asphalt Driveway
- Parking Type: Attached Garage, Driveway
- Garage Description: Garage - Front Entry, Garage Door Opener, Inside Access
Location
- Area: Cedar Creek Hundred (31004)
- County: SUSSEX
- Subdivision: SERENITY AT CUBBAGE POND
- Cross Streets: Sunflower Dr.
- Driving Directions: From Costal Highway, turn right onto CR 207/Johnson Rd, turn left onto CR 214/Cubbage Pond Rd, then the community will be on your right
School Information
Community
- Association: Yes
- Assoc. Fees Include: Common Area Maintenance, Snow Removal
Heating & Cooling
- Central air: Yes
- Cooling Type: Central A/C
- Cooling Fuel: Electric
- Heating Type: 90% Forced Air
- Heating Fuel: Propane - Metered
- Water Heater: Tankless
Utilities
- Sewer: On Site Septic
- Water: Well
- Utility Description: Cable TV Available, Electric Available, Phone Available, Propane - Community, Water Available
Structural Information
- Architectural Style: Coastal, Craftsman
- Structure Type: Detached
- Builder: Schell Brothers
- Model: Jameson
- Construction: Blown-In Insulation, Concrete, Frame, Stick Built, Tile, Vinyl Siding, Shake Siding
- Foundation: Crawl Space
- Roof: Shingle
- Walls/Ceilings: Tray Ceilings
- Stories Description: Main, Upper 1
- Square Feet: 2,679
- Sq. Ft. Source: Estimated
- Living Area: 2,679 Sq. Ft.
- Finished Above Grnd: 2,679 Sq. Ft.
- Property Condition: Excellent
Lot Features
- Lot Size (Acres): 1
- Lot Size (Sq. Ft.): 43,560
- Lot Size Source: Assessor
- Zoning: AR-1
Green Features
Financial Considerations
- Price Per Sq. Ft.: $220.19
- Association Fee: $71
- Assoc Fee Freq.: Monthly
- Assessment Year: 2025
- School Tax: $220
- County Tax: $16
- County Tax Freq: Annually
- Tax Amount: $236
- Tax Year: 2025
Disclosures and Reports
- Ownership: Fee Simple
- Lot Number: 13
Listed by Crown Homes Real Estate, Chad Mitchell and Crown Homes Real Estate, Jessica Martinez