This is a carousel with tiles that activate property listing cards. Use the previous and next buttons to navigate.
1/1
$400,000
This is a carousel with tiles that activate property listing cards. Use the previous and next buttons to navigate.
1/1
Property Description
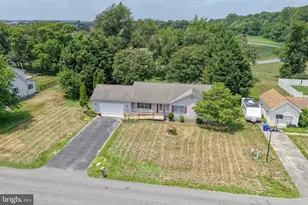
Discover the possibilities with this spacious Cape Cod situated on a generous 1.21-acre lot with no HOA, giving you the freedom to enjoy your property your way. Offering four bedrooms and three full baths, this home provides a flexible floor plan perfect for a variety of lifestyles. The main level features three bedrooms and two full baths, a great room, a family room, a formal dining room and a spacious kitchen. The the second floor offers a private retreat complete with a fourth bedroom, an office, and an additional full bath. The office and the upstairs great room are each equipped with their own mini-split systems for added year-round comfort. Outside, you'll find plenty of space to relax, entertain, and create lasting memories. Enjoy warm summer days on the deck, in your hot tub, or in the above-ground pool, gather with friends around the fire pit on cool evenings, or unwind beneath thecovered patio or on the deck. With over an acre of land, there's room for gardening, hobbies, recreation, or future enhancements. Whether you're looking for space to spread out or a home with endless potential, this property is ready for its next owner to make it their own.
Full Property Details
Full Property Details for 20881 Johnson Rd
General
- Sold For: $400,000
- Status: Closed
- Type: Single Family
- Source: BrightMLSMidAtlantic
- MLS ID: DESU2116172
- Added to Site: 65 day(s) ago
Interior
- Rooms/Areas: Dining Room, Primary Bedroom, Bedroom 2, Bedroom 3, Bedroom 4, Kitchen, Family Room, Great Room, Office, Utility Room, Primary Bathroom, Full Bath
- Interior Features: Bathroom - Soaking Tub, Bathroom - Stall Shower, Bathroom - Tub Shower, Carpet, Ceiling Fan(s), Crown Moldings, Entry Level Bedroom, Family Room Off Kitchen, Formal/Separate Dining Room, Kitchen - Island, Pantry, Primary Bath(s), Walk-in Closet(s)
- Appliances: Dishwasher, Dryer, Oven/Range - Electric, Range Hood, Refrigerator, Stainless Steel Appliances, Washer, Water Heater
Rooms
Bathrooms
- Total Bathrooms: 3
- Full Bathrooms: 3
- Upper Floor Baths: 1
- Upper - Full Baths: 1
- Main Floor Baths: 2
- Main - Full Baths: 2
Bedrooms
- Total Bedrooms: 4
- Bedrooms Upper: 1
- Bedrooms Main & Up: 3
Other Rooms
- Laundry: Main Floor
Additional Information
- Pool: Yes
- Private Pool: Yes
- Pool Description: Above Ground
Exterior
- Exterior Features: Outbuilding(s)
- Porch/Patio/Deck: Deck(s)
Parking
- Total Spaces: 10
- Parking Features: Asphalt Driveway
- Parking Type: Driveway
Location
- Area: Cedar Creek Hundred (31004)
- County: SUSSEX
- Driving Directions: Route 1 to west on Johnson Road. On right.
School Information
- School District: Milford
Heating & Cooling
- Central air: Yes
- Cooling Type: Central A/C
- Cooling Fuel: Electric
- Heating Type: Heat Pump - Electric BackUp
- Heating Fuel: Electric
- Water Heater: Electric
Utilities
- Sewer: Gravity Sept Fld
- Water: Well
Structural Information
- Architectural Style: Cape Cod
- Structure Type: Detached
- Construction: Vinyl Siding
- Foundation: Block, Crawl Space
- Stories Description: Main, Upper 1
- Square Feet: 2,400
- Sq. Ft. Source: Estimated
- Living Area: 2,400 Sq. Ft.
- Finished Above Grnd: 2,400 Sq. Ft.
- Year Built: 2004
- Year Built Source: Assessor
- Property Condition: Average
Lot Features
- Lot Size (Acres): 1.21
- Lot Size (Sq. Ft.): 52,707
- Lot Size Source: Estimated
- Lot Dimensions: 154.00 x 260.00
- Zoning: AR-1
- Lot Description: Front Yard, Rear Yard, SideYard(s), Additional Lot(s)
Financial Considerations
- Price Per Sq. Ft.: $166.62
- Assessment Year: 2025
- School Tax: $1,051
- County Tax: $79
- County Tax Freq: Annually
- Terms: Standard Sale
- Tax Total Finished Sq. Ft.: 1680
Disclosures and Reports
- Ownership: Fee Simple
- Multiple Parcels: Yes
- Inclusions: Electric range, Dishwasher, Refrigerator, Washer, Dryer
- Lot Number: 2
Listed by The Lisa Mathena Group, Inc., Lisa Mathena
Sold by EXP Realty, LLC, Kathleen Gleeson

Get Pre-Approved Today
Schools
Schools serving 20881 Johnson Rd
School District:Milford School District
| Name | Grades | Distance |
|---|---|---|
Morris (Evelyn I.) Early Childhood 8609 3rd Street, Lincoln, DE 19960 | PK-1 | 2.3 mi |
Ross (Lulu M.) Elementary School 310 Lovers Lane, Milford, DE 19963 | 2-5 | 2.7 mi |
Milford Central Academy 1021 North Walnut Street, Milford, DE 19963 | 6-8 | 4.2 mi |
Milford Senior High School 1019 North Walnut Street, Milford, DE 19963 | 8-12 | 4.1 mi |
Disclaimer:
School attendance boundaries provided by ATTOM Data Solutions and are for reference only. Contact the school directly to verify enrollment eligibility.
Price & Sales History for 20881 Johnson Rd
Date
Details
Price
Change
Source
8/31/2026
Sold
$400,000
0.03%
MLS
7/26/2026
Listed
$399,900
—
MLS
Disclaimer: Historical sales information is derived from public records provided by the county offices. Information is not guaranteed and should be independently verified.
20881 Johnson Road, Lincoln, DE 19960 (MLS# DESU2116172) is a Single Family property that was sold at $400,000 on August 31, 2026. Want to learn more about 20881 Johnson Road? Do you have questions about finding other Single Family real estate for sale in Lincoln? You can browse all Lincoln real estate or contact a Coldwell Banker agent to request more information.