This is a carousel with tiles that activate property listing cards. Use the previous and next buttons to navigate.
1/1
$599,990
This is a carousel with tiles that activate property listing cards. Use the previous and next buttons to navigate.
1/1
Property Description
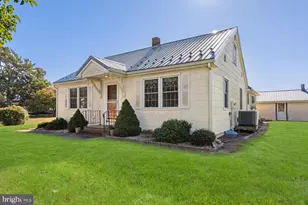
Ready to Move-in! First floor living at its finest. Nestled in a beautiful serine setting. Canaan Woods is known for its friendly atmosphere and well-maintained common area, ensuring a welcoming environment for all. From its lovely Craftsman-inspired exterior to an inviting interior layout offering Front porch, 2 car front entry garage. 3 bedrooms, 2.5 baths; 2 ft extension from garage through owners suite, 8 ft extension in Great Room with recessed lights and additional windows; Dining Room with crown molding and chair rail, Gourmet kitchen features upgraded cabinets with brushed nickel hardware and quartz countertops, oversized island with cabinets on both sides and rough ins for pendant lights, double wall oven, designer range hood, drawer microwave, dishwasher, refrigerator. Adjacent to kitchen, breakfast area with 2ft box out bay window. Owners Suite includes tray ceiling and recessed lights, owners bath with over-height vanity cabinets, free standing tub, walk in shower with handheld 3 function spray, rain head & ceramic tile in shower and on floor. While the combination of carpet, luxury vinyl plank and tile flooring add both style and practicality. LVP flooring in foyer, hallway between bedroom 2 & 3, arrival center hallway leading to owner's suite, kitchen, breakfast area, dining room, powder room, laundry and great room. Unfinished basement with 9 ft ceilings and rough-in for future bathroom. Located in the Milford School District. Well water, septic and all electric. . Some photos are virtually staged. Please contact on-site builder sales manager for details on incentives with use of preferred lenders. Also ask about Military appreciation incentive for active / retired military only). On-site, unlicensed salespeople represent the seller only.
Full Property Details
Full Property Details for 24083 Jerrico Rd
General
- Sold For: $599,990
- HOA FEE: $67/month
- HOA FEE FREQ.: Annually
- Taxes: $107 (2024)
- Status: Closed
- Type: Single Family
- Source: BrightMLSMidAtlantic
- MLS ID: DESU2091004
- Added to Site: 357 day(s) ago
Interior
- Number of Rooms: 13
- Rooms/Areas: Dining Room, Primary Bedroom, Bedroom 2, Bedroom 3, Kitchen, Basement, Breakfast Room, Great Room, Laundry, Other, Bathroom 2, Primary Bathroom, Half Bath
- Interior Features: Bathroom - Walk-In Shower, Bathroom - Soaking Tub, Breakfast Area, Carpet, Entry Level Bedroom, Floor Plan - Open, Primary Bath(s), Recessed Lighting, Walk-in Closet(s), Upgraded Countertops
- Fireplace: Yes
- Number of Fireplaces: 1
- Appliances: Built-In Microwave, Dishwasher, Exhaust Fan, Oven - Double, Oven - Wall, Range Hood, Refrigerator, Stainless Steel Appliances
Rooms
Bathrooms
- Total Bathrooms: 3
- Full Bathrooms: 2
- Half Bathrooms: 1
- Main Floor Baths: 3
- Main - Full Baths: 2
- Main - 1/2 Baths: 1
Bedrooms
- Total Bedrooms: 3
- Bedrooms Main & Up: 3
Exterior
- Exterior Features: Bump-outs
Parking
- Garage: Yes
- Garage Spaces: 2
- Total Spaces: 2
- Parking Features: Asphalt Driveway
- Parking Type: Attached Garage, Driveway
- Garage Description: Garage - Front Entry
Location
- Area: Cedar Creek Hundred (31004)
- County: SUSSEX
- Subdivision: CANAAN WOODS
- Driving Directions: Cedar Creek Road to Benson Road, Right into the community. Please contact Builder representative for more information.
School Information
- School District: Milford
- Elementary School: Lulu M. Ross
- Middle School: Milford Central Academy
- High School: Milford
Community
- Association: Yes
Heating & Cooling
- Central air: Yes
- Cooling Type: Central A/C
- Cooling Fuel: Electric
- Heating Type: Heat Pump(s)
- Heating Fuel: Electric
- Water Heater: Electric
Utilities
- Sewer: Septic Exists
- Water: Well
Structural Information
- Architectural Style: Ranch/Rambler
- Structure Type: Detached
- Construction: Vinyl Siding, Stone
- Basement: Yes
- Basement Desc.: Unfinished, Poured Concrete, Sump Pump, Walkout Stairs
- Foundation: Concrete Perimeter
- Roof: Architectural Shingle
- Stories Description: Lower 1, Main
- Square Feet: 5,230
- Sq. Ft. Source: Estimated
- Living Area: 2,690 Sq. Ft.
- Finished Above Grnd: 2,690 Sq. Ft.
- Year Built: 2025
- Year Built Source: Estimated
- Property Condition: Excellent
Lot Features
- Lot Size (Acres): 0.75
- Lot Size (Sq. Ft.): 32,670
- Lot Size Source: Estimated
- Lot Dimensions: 85.00 x 250.00
- Zoning: RS-1
- Lot Description: Backs to Trees
Financial Considerations
- Price Per Sq. Ft.: $223.04
- Association Fee: $804
- Assoc Fee Freq.: Annually
- Assessment Year: 2024
- School Tax: $98
- County Tax: $8
- County Tax Freq: Annually
- Tax Amount: $107
- Tax Year: 2024
- Terms: Standard Sale
Disclosures and Reports
- Ownership: Fee Simple
- Lot Number: 30
Listed by Berkshire Hathaway HomeServices PenFed Realty, Vittorio Pasko
Sold by Patterson-Schwartz-Rehoboth, JOSEPH LINGO

Get Pre-Approved Today
Schools
Schools serving 24083 Jerrico Rd
School District:Milford School District
| Name | Grades | Distance |
|---|---|---|
Morris (Evelyn I.) Early Childhood 8609 3rd Street, Lincoln, DE 19960 | PK-1 | 2.7 mi |
Ross (Lulu M.) Elementary School 310 Lovers Lane, Milford, DE 19963 | 2-5 | 4.9 mi |
Milford Central Academy 1021 North Walnut Street, Milford, DE 19963 | 6-8 | 6.6 mi |
Milford Senior High School 1019 North Walnut Street, Milford, DE 19963 | 8-12 | 6.5 mi |
Disclaimer:
School attendance boundaries provided by ATTOM Data Solutions and are for reference only. Contact the school directly to verify enrollment eligibility.
Price & Sales History for 24083 Jerrico Rd
Date
Details
Price
Change
Source
6/30/2026
Sold
$599,990
—
MLS
5/20/2026
Price Reduced
$599,990
-3.23%
MLS
4/17/2026
Price Reduced
$619,990
-1.53%
MLS
11/04/2025
Price Reduced
$629,615
-1.56%
MLS
7/19/2025
Listed
$639,615
—
MLS
Disclaimer: Historical sales information is derived from public records provided by the county offices. Information is not guaranteed and should be independently verified.
24083 Jerrico Road, Lincoln, DE 19960 (MLS# DESU2091004) is a Single Family property that was sold at $599,990 on June 30, 2026. Want to learn more about 24083 Jerrico Road? Do you have questions about finding other Single Family real estate for sale in Lincoln? You can browse all Lincoln real estate or contact a Coldwell Banker agent to request more information.