This is a carousel with tiles that activate property listing cards. Use the previous and next buttons to navigate.
1/1
$395,000
This is a carousel with tiles that activate property listing cards. Use the previous and next buttons to navigate.
1/1
Property Description
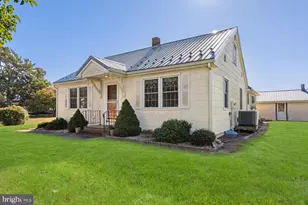
Set back off the road on a tree-lined 1-acre lot surrounded by farmland, this meticulously maintained ranch home was built by Small Wonder Builders and lovingly maintained by it's original owners. A 3-bedroom, 2-bath home welcomes you with an open-concept layout featuring brand new LVP flooring throughout the living and dining areas, new carpet in bedrooms, and fresh paint throughout the entire home. The spacious kitchen offers an abundance of solid wood cabinetry, ample countertop prep space, and a window overlooking the backyard - making everyday tasks a little more enjoyable. Just off the kitchen is a functional mudroom area complete with laundry area, pantry, and coat closet. The spacious primary suite features a walk-in closet and private en-suite bath with tile flooring, walk-in shower, and linen closet. Two additional generously sized bedrooms each offer walk-in closets. A large hall bath includes tile flooring and a tub/shower combination. Sliders from the dining area lead out to the screened porch where you will inevitably spend a majority of your time... early morning coffee or summertime storm. The large rear yard is completely private and is waiting for new memories to be made. Enjoy the extended driveway parking, mature landscaping, and peaceful country setting while remaining just minutes from Route 1, Bayhealth Hospital, Milford, Delaware Beaches and everything Sussex County has to offer. The roof (2015), HVAC (2020), Water Heater (2023), Septic (Inspected/Repairs 2026) ... All of the major items have all been replaced or updated offering the next owners peace of mind. NO HOA - build your pole barn, chicken coop, pool... or all of it! Plus the Seller is offering to include the ride with an accepted offer! This home is one you won't want to miss!!!
Full Property Details
Full Property Details for 8089 Wilkins Rd
General
- Sold For: $395,000
- Taxes: $981 (2025)
- Status: Closed
- Type: Single Family
- Source: BrightMLSMidAtlantic
- MLS ID: DESU2112236
- Added to Site: 98 day(s) ago
Interior
- Interior Features: Bathroom - Tub Shower, Bathroom - Walk-In Shower, Carpet, Ceiling Fan(s), Combination Kitchen/Dining, Entry Level Bedroom, Floor Plan - Open, Kitchen - Country, Kitchen - Table Space, Pantry, Walk-in Closet(s), Recessed Lighting
- Appliances: Built-In Range, Dishwasher, Disposal, Water Heater, Refrigerator, Oven/Range - Electric
- Flooring: Luxury Vinyl Plank, Laminated, Carpet
Rooms
Bathrooms
- Total Bathrooms: 2
- Full Bathrooms: 2
- Main Floor Baths: 2
- Main - Full Baths: 2
Bedrooms
- Total Bedrooms: 3
- Bedrooms Main & Up: 3
Other Rooms
- Laundry: Main Floor
Exterior
- Porch/Patio/Deck: Screened, Porch(es)
Parking
- Garage: Yes
- Garage Spaces: 2
- Total Spaces: 2
- Parking Features: Asphalt Driveway
- Parking Type: Attached Garage, Off Site
- Garage Description: Garage - Front Entry, Additional Storage Area, Garage Door Opener, Inside Access
Location
- Area: Cedar Creek Hundred (31004)
- County: SUSSEX
- Driving Directions: 113 to Rd 207 to Wilkins Rd - OR - Route 1 Exit 30 Right on Cedar Creek Rd Left on Wilkins Rd
School Information
- School District: Milford
Heating & Cooling
- Central air: Yes
- Cooling Type: Central A/C
- Cooling Fuel: Electric
- Heating Type: 90% Forced Air
- Heating Fuel: Electric
- Water Heater: Electric
Utilities
- Sewer: On Site Septic
- Water: Well
Structural Information
- Architectural Style: Ranch/Rambler
- Structure Type: Detached
- Construction: Frame
- Foundation: Crawl Space
- Walls/Ceilings: Dry Wall
- Stories Description: Main
- Square Feet: 1,400
- Sq. Ft. Source: Assessor
- Living Area: 1,400 Sq. Ft.
- Finished Above Grnd: 1,400 Sq. Ft.
- Year Built: 1997
- Year Built Source: Assessor
Additional Structures
- Other Structures: Shed
Lot Features
- Lot Size (Acres): 1.05
- Lot Size (Sq. Ft.): 45,738
- Lot Size Source: Assessor
- Zoning: AR-1
Financial Considerations
- Price Per Sq. Ft.: $282.14
- Assessment Year: 2025
- School Tax: $912
- County Tax: $68
- County Tax Freq: Annually
- Tax Amount: $981
- Tax Year: 2025
- Terms: Standard Sale
- Tax Total Finished Sq. Ft.: 1400
Disclosures and Reports
- Ownership: Fee Simple
- Inclusions: All Appliances, Ride on Mower (AS-IS)
Listed by Compass, Andrea L Harrington and Compass, Kirstyn Gawel
Sold by Beiler-Campbell Realtors-Avondale, Pamela Kernen-Howard

Get Pre-Approved Today
Schools
Schools serving 8089 Wilkins Rd
School District:Milford School District
| Name | Grades | Distance |
|---|---|---|
Morris (Evelyn I.) Early Childhood 8609 3rd Street, Lincoln, DE 19960 | PK-1 | 0.8 mi |
Ross (Lulu M.) Elementary School 310 Lovers Lane, Milford, DE 19963 | 2-5 | 2.2 mi |
Milford Central Academy 1021 North Walnut Street, Milford, DE 19963 | 6-8 | 3.9 mi |
Milford Senior High School 1019 North Walnut Street, Milford, DE 19963 | 8-12 | 3.8 mi |
Disclaimer:
School attendance boundaries provided by ATTOM Data Solutions and are for reference only. Contact the school directly to verify enrollment eligibility.
Price & Sales History for 8089 Wilkins Rd
Date
Details
Price
Change
Source
7/15/2026
Sold
$395,000
—
MLS
5/20/2026
Listed
$395,000
—
MLS
Disclaimer: Historical sales information is derived from public records provided by the county offices. Information is not guaranteed and should be independently verified.
8089 Wilkins Road, Lincoln, DE 19960 (MLS# DESU2112236) is a Single Family property that was sold at $395,000 on July 15, 2026. Want to learn more about 8089 Wilkins Road? Do you have questions about finding other Single Family real estate for sale in Lincoln? You can browse all Lincoln real estate or contact a Coldwell Banker agent to request more information.