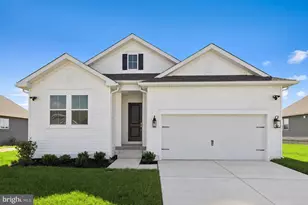
Full Property Details for 11 Olympic Club Dr
General
- Price: $445,000
- HOA FEE: $210/month
- Taxes: $1,374 (2025)
- Status: Active
- Type: Single Family
- Source: BrightMLSPhilly
- MLS ID: DEKT2048130
- Updated: 10/1/2026
- Added to Site: 113 day(s) ago
Interior
- Fireplace: Yes
- Number of Fireplaces: 1
- Flooring: Luxury Vinyl Tile
Rooms
- Total Bathrooms: 2
- Full Bathrooms: 2
- Main Floor Baths: 2
- Main - Full Baths: 2
- Total Bedrooms: 2
- Bedrooms Main & Up: 2
Additional Information
- Shared Pool: Yes
- Pool: Yes
Exterior
- Exterior Features: Extensive Hardscape, Lawn Sprinkler
- Porch/Patio/Deck: Patio(s)
Parking
- Garage: Yes
- Garage Spaces: 2
- Total Spaces: 2
- Parking Type: Attached Garage, Driveway
- Garage Description: Garage Door Opener
Location
- Area: Caesar Rodney (30803)
- County: KENT
- Subdivision: CHAMPIONS CLUB
- Building Name: NONE
- Driving Directions: Main entrance from Plain Dealing Road, first left onto Nicklaus Lane, house is on the right, corner of Nicklaus Land and Olympic Club Drive.
- Direction Faces: East
School Information
- School District: Caesar Rodney
- Elementary School: Allen Frear
- Middle School: F. Niel Postlethwait
- High School: Caesar Rodney
Community
- Association: Yes
- Assoc. Name: LEGUM & NORMAN
- Assoc. Fees Include: Common Area Maintenance, Lawn Maintenance, Management, Recreation Facility, Snow Removal, Pool(s)
- Pets Allowed: Yes
- Pets: Number Limit, Cats OK, Dogs OK
- Adult Community: Yes
Heating & Cooling
- Central air: Yes
- Cooling Type: Central A/C
- Cooling Fuel: Electric
- Heating Type: Forced Air
- Heating Fuel: Natural Gas
- Water Heater: Natural Gas, Tankless
Utilities
- Sewer: Public Sewer
- Water: Public
- Utility Description: Cable TV Available
Structural Information
- Architectural Style: Ranch/Rambler
- Structure Type: Detached
- Builder: McKee
- Construction: Vinyl Siding
- Foundation: Slab
- Roof: Architectural Shingle
- Walls/Ceilings: Dry Wall, Tray Ceilings
- Stories Description: Main
- Square Feet: 1,693
- Sq. Ft. Source: Assessor
- Living Area: 1,693 Sq. Ft.
- Finished Above Grnd: 1,693 Sq. Ft.
- Year Built: 2021
- Year Built Source: Assessor
- Property Condition: Excellent
Lot Features
- Lot Size (Acres): 0.22
- Lot Size (Sq. Ft.): 9,453
- Lot Size Source: Assessor
- Lot Dimensions: 74.63 x 120.00
- Zoning: AC
Financial Considerations
- Price Per Sq. Ft.: $262.85
- Association Fee: $210
- Assoc Fee Freq.: Monthly
- Assessment Year: 2025
- School Tax: $1,159
- City/TownTax Freq: Annually
- County Tax: $198
- County Tax Freq: Annually
- Tax w/Assessment: $346,600
- Tax Amount: $1,374
- Tax Year: 2025
- Tax Total Finished Sq. Ft.: 1693
Disclosures and Reports
- Ownership: Fee Simple
- Lot Number: 0500-000
Listed by Active Adults Realty, AUDREY HAMMOND