Full Property Details for 11 South Main Street
General
- Price: $425,000
- Taxes: $837 (2025)
- Status: Active
- Type: Single Family
- Source: BrightMLSPhilly
- MLS ID: DEKT2051168
- Updated: 10/3/2026
- Added to Site: 6 day(s) ago
Interior
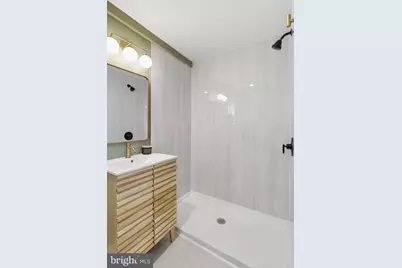
- Interior Features: Bathroom - Walk-In Shower, Bathroom - Tub Shower, Carpet, Built-Ins, Ceiling Fan(s), Entry Level Bedroom, Exposed Beams, Family Room Off Kitchen, Floor Plan - Open, Kitchen - Island, Primary Bath(s), Recessed Lighting, Walk-in Closet(s), Wet/Dry Bar, Wine Storage, Wood Floors
- Appliances: Dishwasher, Dryer - Front Loading, Oven/Range - Electric, Range Hood, Refrigerator, Stainless Steel Appliances, Washer - Front Loading, Water Heater
- Flooring: Carpet, Hardwood, Tile/Brick
Rooms
- Total Bathrooms: 4
- Full Bathrooms: 3
- Half Bathrooms: 1
- Upper Floor Baths: 2
- Upper - Full Baths: 2
- Main Floor Baths: 2
- Main - Full Baths: 1
- Main - 1/2 Baths: 1
- Total Bedrooms: 4
- Bedrooms Upper: 3
- Bedrooms Main & Up: 1
Exterior
- Exterior Features: Gutter System, Exterior Lighting, Awning(s)
Parking
- Garage: Yes
- Garage Spaces: 2
- Total Spaces: 2
- Parking Type: Detached Garage, Driveway, Off Street
- Garage Description: Garage - Front Entry
Location
- Area: Caesar Rodney (30803)
- County: KENT
- Building Name: NONE AVAILABLE
- Driving Directions: GPS
- Direction Faces: East
School Information
- School District: Caesar Rodney
- Elementary School: Allen Frear
- Middle School: F. Niel Postlethwait
- High School: Caesar Rodney
Community
- Pets Allowed: Yes
- Pets: No Pet Restrictions
Heating & Cooling
- Cooling Type: Zoned, Multi Units, Ductless/Mini-Split
- Cooling Fuel: Electric
- Heating Type: Zoned, Heat Pump - Electric BackUp, Baseboard - Electric
- Heating Fuel: Electric
- Water Heater: Electric
Utilities
- Sewer: Public Sewer
- Water: Public
- Utility Description: Under Ground
Structural Information
- Architectural Style: Colonial
- Structure Type: Detached
- Construction: Vinyl Siding
- Basement: Yes
- Basement Entrance: Yes
- Basement Desc.: Outside Entrance, Unfinished
- Foundation: Block, Brick/Mortar
- Windows: Double Hung, Double Pane, Energy Efficient
- Stories Description: Main, Upper 1
- Square Feet: 2,750
- Sq. Ft. Source: Estimated
- Living Area: 2,050 Sq. Ft.
- Finished Above Grnd: 2,050 Sq. Ft.
- Year Built: 1900
- Year Built Source: Estimated
- Property Condition: Excellent
Additional Structures
- Other Structures: Garage(s)
Lot Features
- Lot Size (Acres): 0.15
- Lot Size (Sq. Ft.): 6,490
- Lot Size Source: Assessor
- Lot Dimensions: 50.00 x 138.00
- Zoning: R
- Lot Description: Level, Open, Rear Yard
Financial Considerations
- Price Per Sq. Ft.: $207.32
- Assessment Year: 2025
- School Tax: $706
- City/TownTax Freq: Annually
- County Tax: $120
- County Tax Freq: Annually
- Tax w/Assessment: $211,200
- Tax Amount: $837
- Tax Year: 2025
Disclosures and Reports
- Ownership: Fee Simple
- Exclusions: Sellers Personal Possessions
- Lot Number: 0900-000
Listed by Iron Valley Real Estate Premier, Nicolas Ganley