This is a carousel with tiles that activate property listing cards. Use the previous and next buttons to navigate.
1/1
$398,000
This is a carousel with tiles that activate property listing cards. Use the previous and next buttons to navigate.
1/1
Property Description
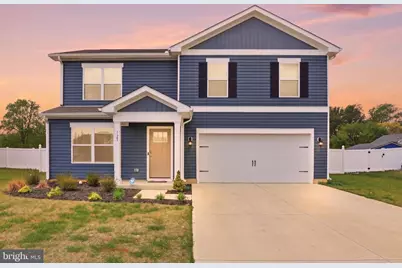
Welcome to Magnolia Estates, a beautiful community ideally located just 9 minutes from Dover Air Force Base and only 10 minutes from the hospital, offering both convenience and comfort. This open concept two story home features 4 spacious bedrooms, 2.5 bathrooms, and a two car garage that has a bonus nook perfect for extra storage/workspace. As you step inside, you are welcomed by a bright foyer that leads into a generous family room, creating a warm and inviting space for everyday living and entertaining. The family room flows seamlessly into the eat in kitchen, complete with ample cabinetry, granite countertops, stainless steel appliances, a pantry, and a peninsula island that overlooks the living area, perfect for staying connected with family and guests. A large sliding glass door fills the space with natural light and provides easy access to the backyard, making indoor outdoor living effortless. Tucked just off the kitchen, you will find a convenient powder room and direct access to the garage. Upstairs, the very spacious owner's suite offers a private retreat with a dual vanity bathroom and a large walk in closet. Three additional well sized bedrooms provide plenty of room for family, guests, or a home office. A full hall bathroom, linen closet, and a second floor laundry room add to the home's thoughtful layout and everyday convenience. Step outside to enjoy the large, fully fenced backyard, already in place and saving you thousands, perfect for pets, play, or entertaining.
Full Property Details
Full Property Details for 123 Avery Dr
General
- Sold For: $398,000
- HOA FEE: $17/month
- HOA FEE FREQ.: Annually
- Taxes: $1,719 (2025)
- Status: Closed
- Type: Single Family
- Source: BrightMLSPhilly
- MLS ID: DEKT2046224
- Added to Site: 125 day(s) ago
Rooms
Bathrooms
- Total Bathrooms: 3
- Full Bathrooms: 2
- Half Bathrooms: 1
- Upper Floor Baths: 2
- Upper - Full Baths: 2
- Main Floor Baths: 1
- Main - 1/2 Baths: 1
Bedrooms
- Total Bedrooms: 4
- Bedrooms Upper: 4
Parking
- Garage: Yes
- Garage Spaces: 2
- Total Spaces: 4
- Parking Type: Driveway, Attached Garage
- Garage Description: Garage - Front Entry
Location
- Area: Caesar Rodney (30803)
- County: KENT
- Subdivision: MAGNOLIA ESTATES
- Building Name: NONE
- Driving Directions: Take Exit for DE-10 / Lebanon Rd (toward Camden/Wyoming) This is the main exit used for Magnolia and Camden. Head west on DE-10 (Lebanon Rd) Continue for about 2–3 miles. Turn right onto Rising Sun Rd Stay on this road briefly. Turn right onto S State St (US-13 South) Continue for about 1.4 miles. Turn left into the Magnolia Estates community (This is where Avery Dr is located.) Turn onto Avery Dr Follow the road until you reach #123.
School Information
- School District: Caesar Rodney
- Elementary School: Allen Frear
- Middle School: F Neil Postlethwait
- High School: Caesar Rodney
Community
- Association: Yes
Heating & Cooling
- Central air: Yes
- Cooling Type: Central A/C
- Cooling Fuel: Electric
- Heating Type: Central
- Heating Fuel: Natural Gas
- Water Heater: Electric
Utilities
- Sewer: Private Sewer
- Water: Public
Structural Information
- Architectural Style: Colonial
- Structure Type: Detached
- Construction: Vinyl Siding
- Foundation: Slab
- Stories Description: Main, Upper 1
- Square Feet: 1,715
- Sq. Ft. Source: Estimated
- Living Area: 1,715 Sq. Ft.
- Finished Above Grnd: 1,715 Sq. Ft.
- Year Built: 2024
- Year Built Source: Estimated
Lot Features
- Lot Size (Acres): 0.23
- Lot Size (Sq. Ft.): 10,018
- Lot Size Source: Estimated
- Zoning: RESIDENTIAL
Financial Considerations
- Price Per Sq. Ft.: $233.24
- Association Fee: $200
- Assoc Fee Freq.: Annually
- Assessment Year: 2025
- Tax w/Assessment: $332,000
- Tax Amount: $1,719
- Tax Year: 2025
- Terms: Standard Sale
Disclosures and Reports
- Ownership: Fee Simple
Listed by Myers Realty, Adam Joseph D'Alessandro
Sold by Burns & Ellis Realtors, Peter J. Shade

Get Pre-Approved Today
Schools
Schools serving 123 Avery Dr
School District:Caesar Rodney School District
| Name | Grades | Distance |
|---|---|---|
Frear (Allen) Elementary School 238 Sorghum Mill Road, Camden, DE 19934 | 1-5 | 1.4 mi |
Mcilvaine (J. Ralph) Early Childhood Center 11 East Walnut Street, Magnolia, DE 19962 | K- | 1.5 mi |
Caesar Rodney High School 239 Old North Road, Camden, DE 19934 | 9-12 | 3.3 mi |
Disclaimer:
School attendance boundaries provided by ATTOM Data Solutions and are for reference only. Contact the school directly to verify enrollment eligibility.
Price & Sales History for 123 Avery Dr
Date
Details
Price
Change
Source
7/13/2026
Sold
$398,000
-0.5%
MLS
4/23/2026
Listed
$400,000
—
MLS
Disclaimer: Historical sales information is derived from public records provided by the county offices. Information is not guaranteed and should be independently verified.
123 Avery Drive, Magnolia, DE 19962 (MLS# DEKT2046224) is a Single Family property that was sold at $398,000 on July 13, 2026. Want to learn more about 123 Avery Drive? Do you have questions about finding other Single Family real estate for sale in Magnolia? You can browse all Magnolia real estate or contact a Coldwell Banker agent to request more information.