This is a carousel with tiles that activate property listing cards. Use the previous and next buttons to navigate.
1/1
$535,000
This is a carousel with tiles that activate property listing cards. Use the previous and next buttons to navigate.
1/1
Property Description
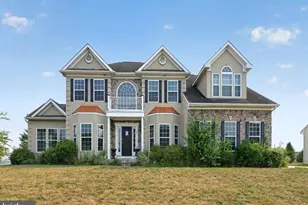
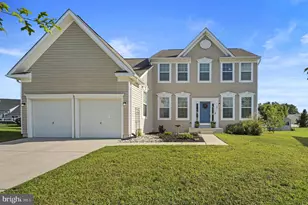
Welcome home to this like-new two-story residence located in the highly sought-after Caesar Rodney School District. Thoughtfully designed with spacious living areas and modern finishes, this exceptional home offers the perfect blend of comfort, style, and functionality. Step inside to a welcoming foyer flanked by elegant formal living and dining rooms, creating the perfect setting for entertaining or everyday living. At the heart of the home, the expansive great room flows seamlessly into the chef-inspired kitchen, ensuring you're never far from family and/or guests. The kitchen is sure to impress with abundant cabinetry and workspace, a large center island, stainless steel appliances, ceramic tile flooring, and a generous walk-in pantry. Just beyond, the sun-filled morning room provides the ideal spot to enjoy your morning coffee while overlooking the backyard. The first floor also offers a versatile flex room that can serve as a private home office, playroom, guest suite, or even a sixth bedroom to fit your changing needs. Upstairs, you'll find an impressive primary retreat featuring a spacious walk-in closet and a luxurious en-suite bath complete with a tiled shower, relaxing soaking tub, dual vanity with ample storage, and generous space to unwind. Four additional well-sized bedrooms provide plenty of room for family and friends, while the conveniently located second-floor laundry room, complete with washer and dryer, makes everyday living even easier. The full basement is ready for your personal vision with an egress window, rough-in plumbing for a future bathroom, and abundant space for additional living areas, a home gym, media room, or storage. Outside, you'll appreciate the fully irrigated yard, serviced by a dedicated irrigation well that helps keep the lawn lush and beautiful without increasing your household water bill. Offering space, flexibility, and countless upgrades, this move-in-ready home truly has it all. Don't miss your opportunity to make this exceptional property your next home-schedule your private tour today! Professional photos coming soon!
Full Property Details
Full Property Details for 146 Vollkorn Rd
General
- Sold For: $535,000
- HOA FEE: $80/month
- HOA FEE FREQ.: Quarterly
- Taxes: $1,904 (2025)
- Status: Closed
- Type: Single Family
- Source: BrightMLSPhilly
- MLS ID: DEKT2048222
- Added to Site: 54 day(s) ago
Interior
- Interior Features: Ceiling Fan(s), Bathroom - Soaking Tub, Dining Area, Floor Plan - Traditional, Formal/Separate Dining Room, Kitchen - Gourmet, Kitchen - Island, Kitchen - Table Space, Pantry, Recessed Lighting, Walk-in Closet(s)
- Appliances: Cooktop, Disposal, Microwave, Oven - Wall, Stainless Steel Appliances, Washer, Dryer - Electric
Rooms
Bathrooms
- Total Bathrooms: 3
- Full Bathrooms: 3
- Upper Floor Baths: 2
- Upper - Full Baths: 2
- Main Floor Baths: 1
- Main - Full Baths: 1
Bedrooms
- Total Bedrooms: 5
- Bedrooms Upper: 5
Additional Information
- Shared Pool: Yes
- Pool: Yes
Exterior
- Exterior Features: Exterior Lighting, Lawn Sprinkler
Parking
- Garage: Yes
- Garage Spaces: 2
- Total Spaces: 2
- Parking Type: Attached Garage, Driveway, On Street
- Garage Description: Garage - Front Entry
Location
- Area: Caesar Rodney (30803)
- County: KENT
- Subdivision: RESRV CHESTNUT RIDGE
- Building Name: None Available
- Driving Directions: From S. DuPont Hwy (Rt. 13), turn onto E. Evens Road heading east. (E. Evens Road becomes Irish Hill Road) Continue for approximately 2 miles. Turn left onto Almonds Way, then take the first right onto Windrow Way. Follow Windrow Way until you reach the traffic circle, then exit onto Vollkorn Road. The property is the 7th house on the right, next to the community walking path.
School Information
- School District: Caesar Rodney
Community
- Association: Yes
Heating & Cooling
- Central air: Yes
- Cooling Type: Central A/C
- Cooling Fuel: Electric
- Heating Type: Forced Air
- Heating Fuel: Natural Gas
- Water Heater: Natural Gas
Utilities
- Sewer: Public Sewer
- Water: Private
Structural Information
- Architectural Style: Contemporary
- Structure Type: Detached
- Construction: Stick Built, Vinyl Siding
- Basement: Yes
- Basement Desc.: Full, Unfinished
- Foundation: Concrete Perimeter
- Roof: Architectural Shingle
- Walls/Ceilings: Dry Wall, 9'+ Ceilings
- Windows: Double Pane
- Doors: Six Panel, Insulated
- Stories Description: Main, Upper 1
- Square Feet: 3,022
- Sq. Ft. Source: Assessor
- Living Area: 3,022 Sq. Ft.
- Finished Above Grnd: 3,022 Sq. Ft.
- Year Built: 2015
- Year Built Source: Assessor
- Property Condition: Excellent
Lot Features
- Lot Size (Acres): 0.31
- Lot Size (Sq. Ft.): 13,373
- Lot Size Source: Assessor
- Lot Dimensions: 75.00 x 178.14
- Zoning: AC
Financial Considerations
- Price Per Sq. Ft.: $173.73
- Association Fee: $240
- Assoc Fee Freq.: Quarterly
- Assessment Year: 2025
- School Tax: $1,605
- City/TownTax Freq: Annually
- County Tax: $274
- County Tax Freq: Annually
- Tax w/Assessment: $480,100
- Tax Amount: $1,904
- Tax Year: 2025
- Terms: Standard Sale
- Tax Total Finished Sq. Ft.: 3022
Disclosures and Reports
- Ownership: Fee Simple
- Lot Number: 0100-000
Listed by Bryan Realty Group, Andrew T. Bryan
Sold by EXP Realty, LLC, Dana F Hess

Get Pre-Approved Today
Schools
Schools serving 146 Vollkorn Rd
School District:Caesar Rodney School District
| Name | Grades | Distance |
|---|---|---|
Mcilvaine (J. Ralph) Early Childhood Center 11 East Walnut Street, Magnolia, DE 19962 | K- | 2.8 mi |
Caesar Rodney High School 239 Old North Road, Camden, DE 19934 | 9-12 | 4.3 mi |
Disclaimer:
School attendance boundaries provided by ATTOM Data Solutions and are for reference only. Contact the school directly to verify enrollment eligibility.
Price & Sales History for 146 Vollkorn Rd
Date
Details
Price
Change
Source
8/11/2026
Sold
$535,000
1.9%
MLS
7/03/2026
Listed
$525,000
—
MLS
Disclaimer: Historical sales information is derived from public records provided by the county offices. Information is not guaranteed and should be independently verified.
146 Vollkorn Road, Magnolia, DE 19962 (MLS# DEKT2048222) is a Single Family property that was sold at $535,000 on August 11, 2026. Want to learn more about 146 Vollkorn Road? Do you have questions about finding other Single Family real estate for sale in Magnolia? You can browse all Magnolia real estate or contact a Coldwell Banker agent to request more information.