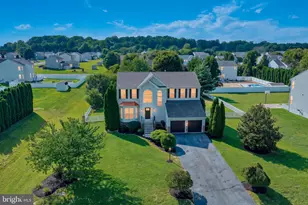
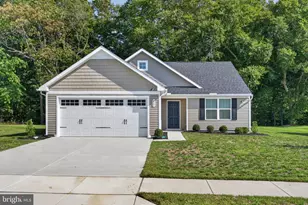
This is a carousel with tiles that activate property listing cards. Use the previous and next buttons to navigate.
1/1
$387,500
This is a carousel with tiles that activate property listing cards. Use the previous and next buttons to navigate.
1/1
Property Description
Welcome to effortless living in the highly sought-after Champions Club senior community in Magnolia-where comfort, connection, and convenience come together beautifully. This charming 2-bedroom, 2-bath ranch home greets you with an inviting, spacious foyer accented by elegant chair rail detailing, setting the tone for the warmth and character found throughout. The open-concept living room offers plush carpeting, abundant natural light, and a cozy fireplace-creating the perfect space to relax or entertain. From here, step out to your screened back porch, an ideal retreat for morning coffee or peaceful evenings surrounded by nature. The kitchen is thoughtfully designed with generous cabinetry, ample counter space, and a functional island that makes both everyday living and hosting a breeze. Your private primary suite provides a comfortable escape, complete with its own en-suite bath and a convenient step-in closet. A well-appointed second bedroom and full bath offer flexibility for guests, hobbies, or a home office. Beyond the home, Champions Club delivers an active and engaging lifestyle with resort-style amenities including a clubhouse, fitness center, social activities, walking paths, and beautifully maintained common areas. The Magnolia area adds even more appeal, with easy access to shopping, dining, golf courses, healthcare facilities, and scenic outdoor spaces. This is more than a home-it's a lifestyle designed for ease, enjoyment, and community.
Full Property Details
Full Property Details for 15 Augusta National Dr
General
- Sold For: $387,500
- HOA FEE: $210/month
- Taxes: $1,471 (2025)
- Status: Closed
- Type: Single Family
- Source: BrightMLSPhilly
- MLS ID: DEKT2045584
- Added to Site: 150 day(s) ago
Interior
- Interior Features: Bathroom - Tub Shower, Bathroom - Walk-In Shower, Breakfast Area, Carpet, Chair Railings, Combination Dining/Living, Combination Kitchen/Dining, Combination Kitchen/Living, Floor Plan - Open, Kitchen - Island, Primary Bath(s), Recessed Lighting
- Fireplace: Yes
- Number of Fireplaces: 1
- Appliances: Refrigerator, Oven/Range - Electric, Microwave, Washer, Dryer
Rooms
Bathrooms
- Total Bathrooms: 2
- Full Bathrooms: 2
- Main Floor Baths: 2
- Main - Full Baths: 2
Bedrooms
- Total Bedrooms: 2
- Bedrooms Main & Up: 2
Additional Information
- Shared Amenities: Club House, Pool - Outdoor
- Shared Pool: Yes
- Pool: Yes
Exterior
- Exterior Features: Exterior Lighting, Lawn Sprinkler, Street Lights, Sidewalks
Parking
- Garage: Yes
- Garage Spaces: 2
- Total Spaces: 2
- Parking Type: Attached Garage
- Garage Description: Garage - Front Entry
Location
- Area: Caesar Rodney (30803)
- County: KENT
- Subdivision: CHAMPIONS CLUB
- Building Name: NONE AVAILABLE
- Driving Directions: Use GPS
School Information
- School District: Caesar Rodney
Community
- Association: Yes
- Assoc. Name: CHAMPIONS CLUB
- Adult Community: Yes
Heating & Cooling
- Central air: Yes
- Cooling Type: Central A/C
- Cooling Fuel: Electric
- Heating Type: Forced Air
- Heating Fuel: Electric
- Water Heater: Electric
Utilities
- Sewer: Public Sewer
- Water: Public
Structural Information
- Architectural Style: Ranch/Rambler
- Structure Type: Detached
- Construction: Stick Built
- Foundation: Crawl Space
- Roof: Shingle
- Stories Description: Main
- Square Feet: 1,630
- Sq. Ft. Source: Estimated
- Living Area: 1,630 Sq. Ft.
- Finished Above Grnd: 1,630 Sq. Ft.
- Year Built: 2020
- Year Built Source: Estimated
Lot Features
- Lot Size (Acres): 0.27
- Lot Size (Sq. Ft.): 11,805
- Lot Size Source: Estimated
- Lot Dimensions: 74.63 x 148.51
- Zoning: AC
Financial Considerations
- Price Per Sq. Ft.: $239.26
- Association Fee: $210
- Assoc Fee Freq.: Monthly
- Assessment Year: 2025
- School Tax: $1,240
- City/TownTax Freq: Annually
- County Tax: $212
- County Tax Freq: Annually
- Tax w/Assessment: $371,000
- Tax Amount: $1,471
- Tax Year: 2025
- Terms: Standard Sale
- Tax Total Finished Sq. Ft.: 1630
Disclosures and Reports
- Ownership: Fee Simple
- Inclusions: Range with oven, refrigerator, dishwasher, disposal, microwave, washer, dryer, water filter, water heater, storm windows/doors, screens, draperies/curtains, drapery/curtain rods, shades/blinds, smoke detectors, carbon monoxide detector, bathroom vents/fans, garage openers with remotes, irrigation system, water conditioner.
- Lot Number: 0100-000
Listed by The Parker Group, Dustin Parker
Sold by RE/MAX Realty Group, Elizabeth Wynne

Get Pre-Approved Today
Schools
Schools serving 15 Augusta National Dr
School District:Caesar Rodney School District
| Name | Grades | Distance |
|---|---|---|
Mcilvaine (J. Ralph) Early Childhood Center 11 East Walnut Street, Magnolia, DE 19962 | K- | 1.2 mi |
Frear (Allen) Elementary School 238 Sorghum Mill Road, Camden, DE 19934 | 1-5 | 1.7 mi |
Caesar Rodney High School 239 Old North Road, Camden, DE 19934 | 9-12 | 3.7 mi |
Disclaimer:
School attendance boundaries provided by ATTOM Data Solutions and are for reference only. Contact the school directly to verify enrollment eligibility.
Price & Sales History for 15 Augusta National Dr
Date
Details
Price
Change
Source
7/27/2026
Sold
$387,500
-0.64%
MLS
3/30/2026
Listed
$390,000
—
MLS
Disclaimer: Historical sales information is derived from public records provided by the county offices. Information is not guaranteed and should be independently verified.
15 Augusta National Drive, Magnolia, DE 19962 (MLS# DEKT2045584) is a Single Family property that was sold at $387,500 on July 27, 2026. Want to learn more about 15 Augusta National Drive? Do you have questions about finding other Single Family real estate for sale in Magnolia? You can browse all Magnolia real estate or contact a Coldwell Banker agent to request more information.