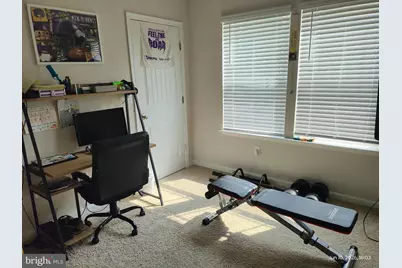
This is a carousel with tiles that activate property listing cards. Use the previous and next buttons to navigate.
1/20
$2,200
This is a carousel with tiles that activate property listing cards. Use the previous and next buttons to navigate.
1/20
Property Description
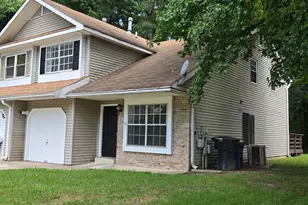
Discover the charm of this contemporary twin home in Loganberry Village, built in 2023 and designed for modern living. It has never been rented before. It Is located roughly 8 miles from Dover AFB. This inviting residence features three spacious bedrooms and two and a half bathrooms, perfect for comfortable everyday living. The heart of the home boasts a well-appointed kitchen with stainless steel appliances, including a gas oven/range, microwave, and dishwasher, making meal prep a delight. Enjoy the convenience of an upper-floor laundry with a washer and dryer included. Step outside to enjoy serene views of the surrounding trees and woods, creating a peaceful retreat right in your backyard. The property includes a concrete driveway with space for two vehicles, ensuring easy access and parking. Loganberry Village offers a vibrant community atmosphere with well-maintained common areas and recreational facilities. Residents benefit from full maintenance services, including lawn care and trash removal, allowing you to spend more time enjoying the local parks and nearby amenities. The neighborhood is known for its excellent schools and convenient access to public services, making it an ideal place to call home. Available for lease starting August 1, 2026, with flexible terms ranging from 12 to 24 months, this home is ready to welcome you. Experience the comfort and community spirit of Loganberry Village-your new home awaits!
Full Property Details
Full Property Details for 185 Currant Cir
General
- Rent: $2,200
- Status: Active
- Type: Single Family
- Source: BrightMLSPhilly
- MLS ID: DEKT2048272
- Updated: 6/30/2026
- Added to Site: 12 day(s) ago
Rental Information
- Max. Lease (Mths): 24
- Min. Lease (Mths): 12
- Rent Includes: Grounds Maintenance, Lawn Service, Trash Removal
Interior
- Rooms/Areas: Laundry
- Appliances: Dryer - Electric, Microwave, Oven/Range - Gas, Refrigerator, Washer, Water Heater - Tankless, Stainless Steel Appliances, Dishwasher
- Flooring: Carpet, Ceramic Tile, Laminated
Rooms
Bathrooms
- Total Bathrooms: 3
- Full Bathrooms: 2
- Half Bathrooms: 1
- Upper Floor Baths: 2
- Upper - Full Baths: 2
- Main Floor Baths: 1
- Main - 1/2 Baths: 1
Bedrooms
- Total Bedrooms: 3
- Bedrooms Upper: 3
Additional Information
- Security/Safety: 24 hour security, Carbon Monoxide Detector(s), Fire Detection System, Smoke Detector
Parking
- Total Spaces: 2
- Parking Features: Concrete Driveway
- Parking Type: Driveway
Location
- Area: Caesar Rodney (30803)
- County: KENT
- Subdivision: LOGANBERRY VILLAGE
- Building Name: NONE
- Cross Streets: Barney Jenkins Rd
- Driving Directions: From Rt. 13 in Woodside, head east on Walnut Shade Road. In 1/4 mile, turn right onto Barney Jenkins Road, across from Polytech High School. Loganberry Village is 1/4 mile down on the left.
- Direction Faces: West
School Information
- School District: Caesar Rodney
Community
- Assoc. Fees Include: Common Area Maintenance, Lawn Maintenance, Recreation Facility
- Pets Allowed: Yes
- Pets: Case by Case Basis, Cats OK, Dogs OK, Number Limit, Pe
Heating & Cooling
- Central air: Yes
- Cooling Type: Central A/C
- Cooling Fuel: Electric
- Heating Type: 90% Forced Air
- Heating Fuel: Propane - Metered
- Water Heater: Tankless, Propane
Utilities
- Sewer: Public Sewer
- Water: Public
- Utility Description: Propane - Community
Structural Information
- Architectural Style: Contemporary
- Structure Type: Twin/Semi-Detached
- Construction: Vinyl Siding, Batts Insulation, Blown-In Insulation, Concrete, Stick Built
- Foundation: Slab
- Roof: Architectural Shingle
- Walls/Ceilings: Dry Wall
- Entry Floor Number: 1
- Stories Description: Main, Upper 1
- Square Feet: 1,530
- Sq. Ft. Source: Assessor
- Living Area: 1,530 Sq. Ft.
- Finished Above Grnd: 1,530 Sq. Ft.
- Year Built: 2023
- Year Built Source: Estimated
- Property Condition: Excellent
Additional Structures
- Other Structures: None
Lot Features
- Property View: Trees/Woods
- Lot Size (Acres): 0.11
- Lot Size (Sq. Ft.): 4,791
- Lot Size Source: Estimated
- Zoning: AR
Financial Considerations
- Price Per Sq. Ft.: $1.44
- Application Fee: $50
- Security Deposit: $2,200
- Pet Deposit: $500
- Pre-Paid Lst Mth Rnt: $1
- Tenant Pays: Utilities - All
Disclosures and Reports
- Ownership: Other
Listed by RE/MAX Horizons, Thomas Bury
Schools
Schools serving 185 Currant Cir
School District:Caesar Rodney School District
| Name | Grades | Distance |
|---|---|---|
Stokes (Nellie Hughes) Elementary School 3874 Upper King Road, Dover, DE 19904 | 1-5 | 2.5 mi |
Mcilvaine (J. Ralph) Early Childhood Center 11 East Walnut Street, Magnolia, DE 19962 | K- | 3.9 mi |
Postlethwait (F. Niel) Middle School 2841 South State Street, Camden, DE 19934 | 6-8 | 3.1 mi |
Caesar Rodney High School 239 Old North Road, Camden, DE 19934 | 9-12 | 3.7 mi |
Disclaimer:
School attendance boundaries provided by ATTOM Data Solutions and are for reference only. Contact the school directly to verify enrollment eligibility.
Price History for 185 Currant Cir
Date
Details
Price
Change
Source
6/30/2026
Listed
$2,200
—
MLS
Disclaimer: Historical sales information is derived from public records provided by the county offices. Information is not guaranteed and should be independently verified.

185 Currant Circle, Magnolia, DE 19962 (MLS# DEKT2048272) is a Single Family property with 3 bedrooms, 2 full bathrooms and 1 partial bathroom. 185 Currant Circle is currently listed for rent at $2,200 and was received on June 30, 2026. Want to learn more about 185 Currant Circle? Do you have questions about finding other real estate for sale or rent in Magnolia? You can browse all Magnolia rentals or contact a Coldwell Banker agent to request more information.