This is a carousel with tiles that activate property listing cards. Use the previous and next buttons to navigate.
1/1
$470,000
This is a carousel with tiles that activate property listing cards. Use the previous and next buttons to navigate.
1/1
Property Description
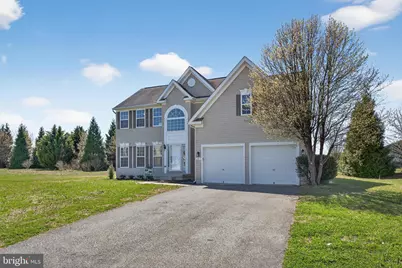
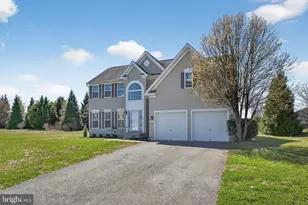
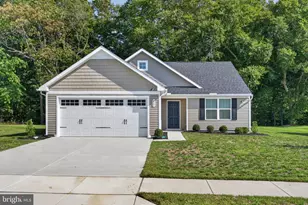
Experience the epitome of luxury living in this stunning contemporary residence, nestled in the prestigious community of The Meadows. This home, with a completed major renovation in 2026, promises to elevate your lifestyle with high-end finishes and modern design elements that cater to your every need. This detached gem boasts an expansive lot of 0.23 acres, beautifully landscaped and backing to serene trees, offering a tranquil retreat from the hustle and bustle of daily life. The property features an oversized attached garage, providing ample space for your vehicles and storage, while the concrete driveway ensures easy access. Step inside to discover a thoughtfully designed interior, highlighted by luxury vinyl plank flooring. Large window casings and coastal paneling design features provide warmth and depth. Spanning 2,666 interior square feet, 1266 square feet of an unfinished basement bursting w/ possibilities and a nearly 500 sq ft (480) garage, with more than enough space for cars, hobbies and/or toys. With impeccable flow through, the first floor boasts a brand-new chef's kitchen with granite countertops, stainless appliances and a spacious layout. The breakfast room, kitchen, family room and deck are perfect for large families and friend groups or elegant entertaining. The formal dining and living areas are ideal for celebrating holidays and life events, creating a beautiful base on which to build the palette of your dream home and fill it with love.
Full Property Details
Full Property Details for 285 Heartleaf Ln
General
- Sold For: $470,000
- HOA FEE: $25/month
- HOA FEE FREQ.: Annually
- Taxes: $1,661 (2025)
- Status: Closed
- Type: Single Family
- Source: BrightMLSPhilly
- MLS ID: DEKT2045582
- Added to Site: 152 day(s) ago
Interior
- Number of Rooms: 15
- Rooms/Areas: Living Room, Dining Room, Bedroom 2, Bedroom 3, Bedroom 4, Kitchen, Family Room, Basement, Foyer, Breakfast Room, Bedroom 1, Laundry, Bathroom 1, Bathroom 2, Half Bath
- Appliances: Dishwasher, Disposal, Dryer - Electric, Oven/Range - Electric, Refrigerator, Washer
- Flooring: Luxury Vinyl Plank
Rooms
Bathrooms
- Total Bathrooms: 3
- Full Bathrooms: 2
- Half Bathrooms: 1
- Upper Floor Baths: 2
- Upper - Full Baths: 2
- Main Floor Baths: 1
- Main - 1/2 Baths: 1
Bedrooms
- Total Bedrooms: 4
- Bedrooms Upper: 4
Additional Information
- Shared Pool: Yes
- Pool: Yes
Exterior
- Porch/Patio/Deck: Deck(s)
Parking
- Garage: Yes
- Garage Spaces: 2
- Total Spaces: 6
- Parking Features: Concrete Driveway
- Parking Type: Attached Garage, Driveway
- Garage Description: Built In, Garage - Front Entry, Garage Door Opener, Oversized
Location
- Area: Caesar Rodney (30803)
- County: KENT
- Subdivision: THE MEADOWS
- Building Name: NONE
- Driving Directions: Use GPS
School Information
- School District: Caesar Rodney
- Elementary School: Star Hill
- Middle School: F Neil Postlethwait
- High School: Caesar Rodney
Community
- Association: Yes
- Pets Allowed: Yes
- Pets: No Pet Restrictions
Heating & Cooling
- Cooling Type: Heat Pump(s)
- Cooling Fuel: Electric
- Heating Type: Heat Pump(s)
- Heating Fuel: Electric
- Water Heater: Electric
Utilities
- Sewer: Public Sewer
- Water: Public
- Utility Description: Electric Available, Water Available, Sewer Available, Cable TV Available
Structural Information
- Architectural Style: Contemporary
- Structure Type: Detached
- Construction: Frame
- Basement: Yes
- Basement Desc.: Full
- Foundation: Block
- Stories Description: Lower 1, Main, Upper 1
- Square Feet: 3,902
- Sq. Ft. Source: Estimated
- Living Area: 2,666 Sq. Ft.
- Finished Above Grnd: 2,666 Sq. Ft.
- Basement Finished: 0%
- Year Built: 2005
- Year Built Source: Estimated
- Property Condition: Excellent
Lot Features
- Lot Size (Acres): 0.23
- Lot Size (Sq. Ft.): 10,019
- Lot Size Source: Estimated
- Zoning: AC
- Lot Description: Landscaping, Backs to Trees
Financial Considerations
- Price Per Sq. Ft.: $168.42
- Association Fee: $304
- Assoc Fee Freq.: Annually
- Assessment Year: 2025
- School Tax: $1,400
- County Tax: $239
- County Tax Freq: Annually
- Tax w/Assessment: $418,900
- Tax Amount: $1,661
- Tax Year: 2025
- Terms: Standard Sale
- Tax Total Finished Sq. Ft.: 2666
Disclosures and Reports
- Ownership: Fee Simple
- Lot Number: 1900-000
Listed and Sold by Keller Williams Realty, Michael Knowland McKean

Get Pre-Approved Today
Schools
Schools serving 285 Heartleaf Ln
School District:Caesar Rodney School District
| Name | Grades | Distance |
|---|---|---|
Mcilvaine (J. Ralph) Early Childhood Center 11 East Walnut Street, Magnolia, DE 19962 | K- | 2.5 mi |
Caesar Rodney High School 239 Old North Road, Camden, DE 19934 | 9-12 | 4.5 mi |
Disclaimer:
School attendance boundaries provided by ATTOM Data Solutions and are for reference only. Contact the school directly to verify enrollment eligibility.
Price & Sales History for 285 Heartleaf Ln
Date
Details
Price
Change
Source
8/11/2026
Sold
$470,000
4.68%
MLS
6/22/2026
Price Reduced
$449,000
-1.97%
MLS
6/03/2026
Price Reduced
$458,000
-2.55%
MLS
5/26/2026
Price Reduced
$470,000
-0.84%
MLS
5/21/2026
Price Reduced
$474,000
-2.25%
MLS
3/28/2026
Listed
$484,900
—
MLS
Disclaimer: Historical sales information is derived from public records provided by the county offices. Information is not guaranteed and should be independently verified.
285 Heartleaf Lane, Magnolia, DE 19962 (MLS# DEKT2045582) is a Single Family property that was sold at $470,000 on August 11, 2026. Want to learn more about 285 Heartleaf Lane? Do you have questions about finding other Single Family real estate for sale in Magnolia? You can browse all Magnolia real estate or contact a Coldwell Banker agent to request more information.