This is a carousel with tiles that activate property listing cards. Use the previous and next buttons to navigate.
1/1
$455,000
This is a carousel with tiles that activate property listing cards. Use the previous and next buttons to navigate.
1/1
Property Description
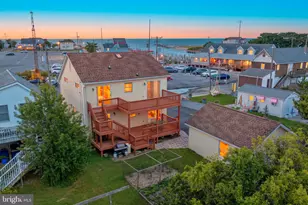
Welcome to Point Landing in the highly sought-after Caesar Rodney School District. Built in 2016, this spacious 4-bedroom, 2.5-bath home offers over 2,500 sq. ft. plus a fully finished basement with approximately 665 sq. ft. of additional living space, ideal for a second living area, home office, media room, or gym. An inviting front porch welcomes you in, and from there the home opens up with soaring ceilings, a two-story foyer, hardwood flooring throughout the main level, newer luxury vinyl plank upstairs, fresh interior paint, recessed lighting, and ceiling fans throughout. The kitchen is the centerpiece of the main level: 42-inch cabinetry to the ceiling, granite countertops, upgraded backsplash, stainless steel appliances with a gas stove, center island with pendant lighting, and generous counter space. A 4-foot rear bump-out expands both the kitchen and living areas, creating a naturally open footprint that flows well for everyday use and entertaining. Sliding glass doors with built-in blinds open directly to the rear deck. Decorative wainscoting adds character to the dining area. Upstairs, the primary suite includes a private ensuite with dual vanities, stand-up shower, and soaking tub, along with an 11' x 10' walk-in closet with enough room to accommodate a future upstairs laundry while still offering exceptional storage. Three additional generously sized bedrooms round out the upper level. The main-level laundry room includes extra storage, and the washer and dryer convey. The finished basement adds 665 sq. ft. with recessed lighting, a large egress window, and under-stair storage, creating a bright and usable extension of the home ready for whatever you need it to be. Additional features include a tankless natural gas water heater, dual-zone HVAC with one new furnace and A/C unit installed 6 months ago, and a 2-car garage. The rear deck and backyard offer a comfortable outdoor extension of the living space. Conveniently located minutes from Dover Air Force Base, Route 1, shopping, hospitals, downtown Dover, and Delaware beaches. Move-in ready and priced to move. Schedule your private tour today!
Full Property Details
Full Property Details for 29 Trumpeter Swan Way
General
- Sold For: $455,000
- HOA FEE: $31/month
- HOA FEE FREQ.: Annually
- Taxes: $1,607 (2025)
- Status: Closed
- Type: Single Family
- Source: BrightMLSPhilly
- MLS ID: DEKT2047320
- Added to Site: 114 day(s) ago
Interior
- Number of Rooms: 7
- Rooms/Areas: Living Room, Dining Room, Primary Bedroom, Bedroom 2, Bedroom 3, Bedroom 4, Kitchen, Laundry, Full Bath, Half Bath
- Interior Features: Attic, Bathroom - Soaking Tub, Bathroom - Tub Shower, Bathroom - Walk-In Shower, Breakfast Area, Ceiling Fan(s), Combination Kitchen/Living, Dining Area, Family Room Off Kitchen, Floor Plan - Open, Kitchen - Gourmet, Kitchen - Table Space, Pantry, Recessed Lighting, Upgraded Countertops, Walk-in Closet(s), Window Treatments
- Flooring: Hardwood, Luxury Vinyl Plank, Carpet
Rooms
Bathrooms
- Total Bathrooms: 3
- Full Bathrooms: 2
- Half Bathrooms: 1
- Upper Floor Baths: 2
- Upper - Full Baths: 2
- Main Floor Baths: 1
- Main - 1/2 Baths: 1
Bedrooms
- Total Bedrooms: 4
- Bedrooms Upper: 4
Exterior
- Exterior Features: Bump-outs, Sidewalks, Street Lights
- Porch/Patio/Deck: Deck(s), Porch(es)
Parking
- Garage: Yes
- Garage Spaces: 2
- Total Spaces: 4
- Parking Features: Private
- Parking Type: Attached Garage, Driveway, On Street
- Garage Description: Garage - Front Entry, Garage - Side Entry, Garage Door Opener, Inside Access
Location
- Area: Caesar Rodney (30803)
- County: KENT
- Subdivision: POINT LANDING
- Building Name: NONE
- Driving Directions: Rt 1 south to right on Clapham Road. Make right on Ponderosa. Make left on Cypress Branch Rd. Make right on Point Landing Rd. make right on Trumpeter Swan Way. Home is on the right.
School Information
- School District: Caesar Rodney
Community
- Association: Yes
Heating & Cooling
- Central air: Yes
- Cooling Type: Central A/C, Ceiling Fan(s), Zoned
- Cooling Fuel: Electric
- Heating Type: Forced Air, Heat Pump(s)
- Heating Fuel: Electric, Natural Gas
- Water Heater: Tankless
Utilities
- Sewer: Public Sewer
- Water: Public
- Utility Description: Cable TV
Structural Information
- Architectural Style: Contemporary
- Structure Type: Detached
- Construction: Aluminum Siding, Vinyl Siding
- Basement: Yes
- Basement Desc.: Full, Fully Finished, Heated, Improved, Interior Access, Poured Concrete, Space For Rooms, Sump Pump, Other
- Foundation: Concrete Perimeter
- Roof: Architectural Shingle
- Stories Description: Main, Upper 1
- Square Feet: 3,238
- Sq. Ft. Source: Estimated
- Living Area: 3,238 Sq. Ft.
- Finished Above Grnd: 2,573 Sq. Ft.
- Finished Below Grnd: 665 Sq. Ft.
- Year Built: 2016
- Year Built Source: Assessor
Lot Features
- Lot Size (Acres): 0.21
- Lot Size (Sq. Ft.): 9,104
- Lot Size Source: Assessor
- Lot Dimensions: 70.00 x 130.00
- Zoning: AC
- Fencing (Description): Partially, Other
Financial Considerations
- Price Per Sq. Ft.: $178.74
- Association Fee: $370
- Assoc Fee Freq.: Annually
- Assessment Year: 2025
- School Tax: $1,354
- City/TownTax Freq: Annually
- County Tax: $231
- County Tax Freq: Annually
- Tax w/Assessment: $405,100
- Tax Amount: $1,607
- Tax Year: 2025
- Terms: Standard Sale
- Tax Total Finished Sq. Ft.: 2573
Disclosures and Reports
- Ownership: Fee Simple
- Inclusions: Washer & Dryer, Kitchen Appliances, See Property Disclosures
- Lot Number: 0800-000
Listed by Iron Valley Real Estate at The Beach, Angela Bautista-Diaz
Sold by Bryan Realty Group, Crystal Calderon

Get Pre-Approved Today
Schools
Schools serving 29 Trumpeter Swan Way
School District:Caesar Rodney School District
| Name | Grades | Distance |
|---|---|---|
Frear (Allen) Elementary School 238 Sorghum Mill Road, Camden, DE 19934 | 1-5 | 1.5 mi |
Mcilvaine (J. Ralph) Early Childhood Center 11 East Walnut Street, Magnolia, DE 19962 | K- | 1.9 mi |
Postlethwait (F. Niel) Middle School 2841 South State Street, Camden, DE 19934 | 6-8 | 1.5 mi |
Caesar Rodney High School 239 Old North Road, Camden, DE 19934 | 9-12 | 3.3 mi |
Disclaimer:
School attendance boundaries provided by ATTOM Data Solutions and are for reference only. Contact the school directly to verify enrollment eligibility.
Price & Sales History for 29 Trumpeter Swan Way
Date
Details
Price
Change
Source
9/28/2026
Sold
$455,000
-1.07%
MLS
7/02/2026
Price Reduced
$459,900
-3.18%
MLS
6/19/2026
Listed
$475,000
—
MLS
Disclaimer: Historical sales information is derived from public records provided by the county offices. Information is not guaranteed and should be independently verified.
29 Trumpeter Swan Way, Magnolia, DE 19962 (MLS# DEKT2047320) is a Single Family property that was sold at $455,000 on September 28, 2026. Want to learn more about 29 Trumpeter Swan Way? Do you have questions about finding other Single Family real estate for sale in Magnolia? You can browse all Magnolia real estate or contact a Coldwell Banker agent to request more information.