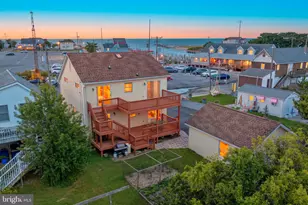
Full Property Details for 376 Mystic Ln
General
- Sold For: $390,000
- HOA FEE: $7/month
- HOA FEE FREQ.: Annually
- Taxes: $1,824 (2025)
- Status: Closed
- Type: Single Family
- Source: BrightMLSPhilly
- MLS ID: DEKT2047774
- Added to Site: 124 day(s) ago
Interior
- Rooms/Areas: Living Room, Dining Room, Primary Bedroom, Bedroom 2, Kitchen, Bedroom 1
- Interior Features: Attic, Bathroom - Stall Shower, Bathroom - Tub Shower, Carpet, Ceiling Fan(s), Dining Area, Entry Level Bedroom, Floor Plan - Traditional, Pantry, Primary Bath(s), Walk-in Closet(s)
- Appliances: Dishwasher, Disposal, Oven/Range - Electric, Refrigerator, Microwave, Washer, Dryer, Water Heater
Rooms
- Total Bathrooms: 2
- Full Bathrooms: 2
- Main Floor Baths: 2
- Main - Full Baths: 2
- Total Bedrooms: 4
- Bedrooms Upper: 1
- Bedrooms Main & Up: 3
Exterior
- Porch/Patio/Deck: Patio(s)
Parking
- Garage: Yes
- Garage Spaces: 2
- Total Spaces: 2
- Parking Type: Driveway, Attached Garage
- Garage Description: Garage - Front Entry, Garage Door Opener, Inside Access
Location
- Area: Caesar Rodney (30803)
- County: KENT
- Subdivision: GRANDVIEW MEADOWS
- Building Name: NONE
- Driving Directions: GPS
School Information
- School District: Caesar Rodney
- Elementary School: David E Robinson
- Middle School: Magnolia
- High School: Caesar Rodney
Community
Heating & Cooling
- Central air: Yes
- Cooling Type: Central A/C
- Cooling Fuel: Electric
- Heating Type: Forced Air
- Heating Fuel: Natural Gas
- Water Heater: Electric
Utilities
- Sewer: Public Sewer
- Water: Public
Structural Information
- Architectural Style: Ranch/Rambler
- Structure Type: Detached
- Construction: Vinyl Siding
- Basement: Yes
- Basement Desc.: Full
- Foundation: Block
- Stories Description: Main, Upper 1
- Square Feet: 1,734
- Sq. Ft. Source: Estimated
- Living Area: 1,734 Sq. Ft.
- Finished Above Grnd: 1,734 Sq. Ft.
- Year Built: 2005
- Year Built Source: Assessor
Lot Features
- Lot Size (Acres): 0.26
- Lot Size (Sq. Ft.): 11,282
- Lot Size Source: Assessor
- Lot Dimensions: 75.00 x 152.32
- Zoning: AC
- Fencing (Description): Privacy, Vinyl
Financial Considerations
- Price Per Sq. Ft.: $221.97
- Association Fee: $85
- Assoc Fee Freq.: Annually
- Assessment Year: 2025
- School Tax: $1,324
- City/TownTax Freq: Annually
- County Tax: $187
- County Tax Freq: Annually
- Tax w/Assessment: $327,800
- Tax Amount: $1,824
- Tax Year: 2025
- Terms: Standard Sale
- Tax Total Finished Sq. Ft.: 1429
Disclosures and Reports
- Ownership: Fee Simple
- Lot Number: 5000-000
Listed by Keller Williams Realty Central-Delaware, Kimberly R Rivera
Sold by Long & Foster Real Estate, Inc., Renee C Wolhar