This is a carousel with tiles that activate property listing cards. Use the previous and next buttons to navigate.
1/1
$495,000
This is a carousel with tiles that activate property listing cards. Use the previous and next buttons to navigate.
1/1
Property Description
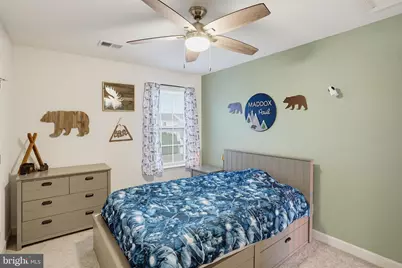
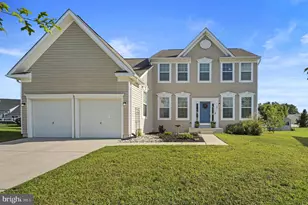
**Motivated Seller now offering a $5,000 buyer incentive! Use it toward closing costs, an interest rate buy-down, or other allowable buyer expenses** Welcome to this spacious and beautifully maintained home offering three finished levels of living space, a flexible floor plan, and recent updates throughout! The main level is filled with natural light and features engineered hardwood flooring throughout much of the space. The kitchen offers a butcher block island, stainless steel appliances, a pantry, and a spacious eat-in area, with the dishwasher and refrigerator both only a few years old. The formal living room features brand-new carpet, while the separate formal dining room provides the perfect space for entertaining. An additional flex room can easily serve as a home office, playroom, or sitting area, and a convenient half bathroom completes the main level. Upstairs, fresh carpet extends throughout the entire floor. The expansive primary suite features a private en suite bathroom and an oversized walk-in closet. Three additional generously sized bedrooms, another full bathroom, and a dedicated laundry room with additional storage potential complete the upper level. The finished basement adds even more functional living space, featuring a spacious living area, an additional bedroom with a walk-in closet, and a full bathroom - ideal for guests, extended living, or a private retreat. Additional unfinished space provides plenty of storage, while walk-out steps offer direct access to the backyard. Outside, enjoy the concrete patio installed in 2020 and a fully irrigated yard. The backyard shed is only two years old and provides additional storage, while the two-car garage offers even more convenience. The roof was replaced in May 2026 with 30-year GAF Timberline shingles and includes a transferable warranty for added peace of mind. Located in a community offering impressive amenities, including a large clubhouse and in-ground swimming pool, this home combines generous living space, thoughtful updates, and a versatile layout ready to fit a variety of needs. Schedule your private tour today!
Full Property Details
Full Property Details for 50 Paysan Ln
General
- Sold For: $495,000
- HOA FEE: $82/month
- HOA FEE FREQ.: Quarterly
- Taxes: $1,726 (2025)
- Status: Closed
- Type: Single Family
- Source: BrightMLSPhilly
- MLS ID: DEKT2048762
- Added to Site: 42 day(s) ago
Interior
- Interior Features: Attic, Bathroom - Stall Shower, Carpet, Ceiling Fan(s), Combination Kitchen/Living, Combination Kitchen/Dining, Dining Area, Floor Plan - Open, Formal/Separate Dining Room, Kitchen - Island, Kitchen - Table Space, Pantry, Primary Bath(s)
- Appliances: Dishwasher, Dryer, Microwave, Refrigerator, Stainless Steel Appliances, Washer, Water Heater
Rooms
Bathrooms
- Total Bathrooms: 4
- Full Bathrooms: 3
- Half Bathrooms: 1
- Upper Floor Baths: 2
- Upper - Full Baths: 2
- Main Floor Baths: 1
- Main - 1/2 Baths: 1
- Lower Floor Baths: 1
- Lower - Full Baths: 1
Bedrooms
- Total Bedrooms: 5
- Bedrooms Upper: 4
- Bedrooms Lower: 1
Additional Information
- Shared Pool: Yes
- Pool: Yes
Exterior
- Exterior Features: Extensive Hardscape, Lawn Sprinkler, Sidewalks, Street Lights
Parking
- Garage: Yes
- Garage Spaces: 2
- Total Spaces: 4
- Parking Type: Driveway, Attached Garage, On Street
- Garage Description: Garage - Front Entry, Garage Door Opener, Inside Access
Location
- Area: Caesar Rodney (30803)
- County: KENT
- Subdivision: RESRV CHESTNUT RIDGE
- Building Name: NONE
- Driving Directions: Turn onto Almonds Way, right onto Windrow Way, take the second exit onto Volkhorn Rd, turn right onto Paysan Ln, home will be on the right.
School Information
- School District: Caesar Rodney
Community
- Association: Yes
Heating & Cooling
- Central air: Yes
- Cooling Type: Central A/C, Ceiling Fan(s)
- Cooling Fuel: Electric
- Heating Type: Forced Air
- Heating Fuel: Natural Gas
- Water Heater: Natural Gas
Utilities
- Sewer: Public Sewer
- Water: Public
Structural Information
- Architectural Style: Contemporary
- Structure Type: Detached
- Construction: Brick Front
- Basement: Yes
- Basement Entrance: Yes
- Basement Desc.: Heated, Improved, Interior Access, Outside Entrance, Partially Finished, Rear Entrance, Walkout Stairs, Windows, Space For Rooms, Rough Bath Plumb
- Foundation: Permanent
- Stories Description: Lower 1, Main, Upper 1
- Square Feet: 3,632
- Sq. Ft. Source: Estimated
- Living Area: 3,632 Sq. Ft.
- Finished Above Grnd: 2,652 Sq. Ft.
- Finished Below Grnd: 980 Sq. Ft.
- Year Built: 2016
- Year Built Source: Assessor
Unit Information
Unit 1
- Bathrooms-Lower: 1
- Bedrooms-Lower: 1
Lot Features
- Lot Size (Acres): 0.29
- Lot Size (Sq. Ft.): 12,415
- Lot Size Source: Assessor
- Lot Dimensions: 69.35 x 150.00
- Zoning: AC
Financial Considerations
- Price Per Sq. Ft.: $192.31
- Association Fee: $247
- Assoc Fee Freq.: Quarterly
- Assessment Year: 2025
- School Tax: $1,455
- City/TownTax Freq: Annually
- County Tax: $248
- County Tax Freq: Annually
- Tax w/Assessment: $435,200
- Tax Amount: $1,726
- Tax Year: 2025
- Terms: Standard Sale
- Tax Total Finished Sq. Ft.: 2652
Disclosures and Reports
- Ownership: Fee Simple
- Lot Number: 7200-000
Listed by Masten Realty Llc, Michelle Faith Spicer
Sold by First Coast Realty LLC, Nicholas C Barkins

Get Pre-Approved Today
Schools
Schools serving 50 Paysan Ln
School District:Caesar Rodney School District
| Name | Grades | Distance |
|---|---|---|
Mcilvaine (J. Ralph) Early Childhood Center 11 East Walnut Street, Magnolia, DE 19962 | K- | 2.7 mi |
Caesar Rodney High School 239 Old North Road, Camden, DE 19934 | 9-12 | 4.3 mi |
Disclaimer:
School attendance boundaries provided by ATTOM Data Solutions and are for reference only. Contact the school directly to verify enrollment eligibility.
Price & Sales History for 50 Paysan Ln
Date
Details
Price
Change
Source
8/03/2026
Sold
$495,000
-2.94%
MLS
7/15/2026
Listed
$510,000
—
MLS
Disclaimer: Historical sales information is derived from public records provided by the county offices. Information is not guaranteed and should be independently verified.
50 Paysan Lane, Magnolia, DE 19962 (MLS# DEKT2048762) is a Single Family property that was sold at $495,000 on August 03, 2026. Want to learn more about 50 Paysan Lane? Do you have questions about finding other Single Family real estate for sale in Magnolia? You can browse all Magnolia real estate or contact a Coldwell Banker agent to request more information.