This is a carousel with tiles that activate property listing cards. Use the previous and next buttons to navigate.
1/1
$475,000
This is a carousel with tiles that activate property listing cards. Use the previous and next buttons to navigate.
1/1
Property Description
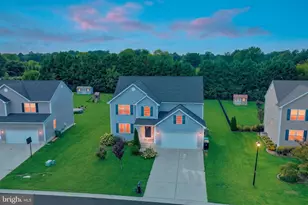
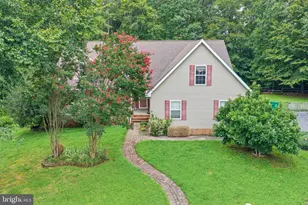
Welcome to Jonathan's Landing in the highly sought-after Caesar Rodney School District! This spacious and beautifully maintained 4-bedroom, 2.5-bath home offers over 2,600 sq. ft. of living space, a finished basement, 2-car garage, and an outdoor setup designed for both relaxing and entertaining. Conveniently located just minutes from Dover Air Force Base, Route 1, shopping, restaurants, Delaware beaches, and nearby golf course access, this home offers the perfect blend of comfort, space, and convenience with the added benefit of no HOA. Built in 2015 and situated on approximately .33+ acres, this home features an inviting open floor plan with spacious living areas and abundant natural light throughout. Upon entry, you're welcomed by a two-story foyer with hardwood flooring leading into the main living spaces. The oversized eat-in kitchen offers ample cabinet and counter space, a spacious pantry, bar seating, 42-inch cabinetry, solid surface countertops, stainless steel appliances, and an open flow into the adjacent living area, making it ideal for both everyday living and entertaining. Convenient pull-out drawers have also been added to two lower kitchen cabinets for enhanced functionality and storage. Additional updates include new living room carpeting and a new rear entry door with built-in pet access. Upstairs, the home features four generously sized bedrooms including a spacious primary suite complete with a large walk-in closet and a beautifully updated ensuite bath featuring new faucets, dual sinks, a soaking tub, and a modern tiled walk-in shower with updated fixtures and finishes. The finished basement provides valuable additional living space perfect for a second family room, media area, playroom, home office, gym, or flexible bonus space, while still offering additional unfinished storage space. Outside, enjoy a large tree-lined fenced backyard offering beautiful privacy and featuring low-maintenance vinyl fencing, a spacious rear deck, stamped concrete patio, storage shed, and playground area creating an ideal setup for gatherings, entertaining, or everyday outdoor enjoyment. The extended driveway and oversized outdoor space offer additional flexibility and functionality rarely found at this price point. The property also backs to a pathway leading toward the golf course area, adding to the community feel and outdoor accessibility. Additional features include dual-zone HVAC systems, tankless natural gas water heater, water conditioning system, smart locks, ceiling fans, sump pump, garage opener, and a 50-amp garage circuit offering additional flexibility for workshop needs, equipment, or EV charging capability. This well maintained move-in ready home is prepared for its next owner offering the perfect combination of space, functionality, and comfort. All that's left to do is move in and make it your own. Schedule your tour today!
Full Property Details
Full Property Details for 785 W Birdie Ln
General
- Sold For: $475,000
- Taxes: $1,705 (2025)
- Status: Closed
- Type: Single Family
- Source: BrightMLSPhilly
- MLS ID: DEKT2047308
- Added to Site: 76 day(s) ago
Interior
- Rooms/Areas: Living Room, Dining Room, Primary Bedroom, Bedroom 2, Bedroom 3, Bedroom 4, Kitchen, Basement, Laundry, Attic, Primary Bathroom, Full Bath, Half Bath
- Interior Features: Attic, Carpet, Ceiling Fan(s), Combination Kitchen/Dining, Combination Kitchen/Living, Dining Area, Family Room Off Kitchen, Floor Plan - Open, Formal/Separate Dining Room, Kitchen - Eat-In, Kitchen - Table Space, Pantry, Recessed Lighting, Upgraded Countertops, Wainscotting, Walk-in Closet(s), Water Treat System, Wood Floors
- Appliances: Built-In Microwave, Dishwasher, Oven/Range - Gas, Refrigerator
- Flooring: Hardwood, Carpet, Ceramic Tile
Rooms
Bathrooms
- Total Bathrooms: 3
- Full Bathrooms: 2
- Half Bathrooms: 1
- Upper Floor Baths: 2
- Upper - Full Baths: 2
- Main Floor Baths: 1
- Main - 1/2 Baths: 1
Bedrooms
- Total Bedrooms: 4
- Bedrooms Upper: 4
Additional Information
- Security/Safety: Security System, Surveillance Sys
Exterior
- Exterior Features: Street Lights
- Porch/Patio/Deck: Porch(es), Deck(s), Patio(s)
Parking
- Garage: Yes
- Garage Spaces: 2
- Total Spaces: 6
- Parking Type: Driveway, Attached Garage, On Street
- Garage Description: Garage - Front Entry, Garage Door Opener, Additional Storage Area, Inside Access
Location
- Area: Caesar Rodney (30803)
- County: KENT
- Subdivision: JONATHANS LANDING
- Building Name: NONE
- Cross Streets: Cypress Branch
- Driving Directions: Rt. 10 to Sorghum Mill Rd. Left on Cypress Branch. Left on Ponderosa Dr., Right into Jonathan's Landing.
School Information
- School District: Caesar Rodney
- Elementary School: Allen Frear
- High School: Caesar Rodney
Heating & Cooling
- Central air: Yes
- Cooling Type: Central A/C
- Cooling Fuel: Electric
- Heating Type: Forced Air
- Heating Fuel: Natural Gas
- Water Heater: Natural Gas
Utilities
- Sewer: Public Sewer
- Water: Public
- Utility Description: Cable TV
Structural Information
- Architectural Style: Contemporary
- Structure Type: Detached
- Construction: Vinyl Siding, Aluminum Siding
- Basement: Yes
- Basement Desc.: Full, Fully Finished
- Foundation: Concrete Perimeter
- Windows: Energy Efficient
- Stories Description: Main, Upper 1
- Square Feet: 2,669
- Sq. Ft. Source: Assessor
- Living Area: 2,669 Sq. Ft.
- Finished Above Grnd: 2,669 Sq. Ft.
- Year Built: 2015
- Year Built Source: Assessor
Additional Structures
- Other Structures: Shed
Lot Features
- Property View: Golf Course
- Lot Size (Acres): 0.34
- Lot Size (Sq. Ft.): 14,636
- Lot Size Source: Assessor
- Lot Dimensions: 75.00 x 195.00
- Zoning: AC
- Lot Description: Backs to Trees
- Fencing (Description): Panel, Vinyl
Green Features
- RFactor - Ceilings: 38
- RFactor - Walls: 13
Financial Considerations
- Price Per Sq. Ft.: $177.97
- Assessment Year: 2025
- School Tax: $1,437
- City/TownTax Freq: Annually
- County Tax: $245
- County Tax Freq: Annually
- Tax w/Assessment: $430,000
- Tax Amount: $1,705
- Tax Year: 2025
- Terms: Standard Sale
- Tax Total Finished Sq. Ft.: 2669
Disclosures and Reports
- Ownership: Fee Simple
- Inclusions: See Property Disclosures
- Lot Number: 3600-000
Listed by Iron Valley Real Estate at The Beach, Angela Bautista-Diaz
Sold by Keller Williams Realty Central-Delaware, Kimberly R Rivera

Get Pre-Approved Today
Schools
Schools serving 785 W Birdie Ln
School District:Caesar Rodney School District
| Name | Grades | Distance |
|---|---|---|
Mcilvaine (J. Ralph) Early Childhood Center 11 East Walnut Street, Magnolia, DE 19962 | K- | 1.4 mi |
Frear (Allen) Elementary School 238 Sorghum Mill Road, Camden, DE 19934 | 1-5 | 1.7 mi |
Caesar Rodney High School 239 Old North Road, Camden, DE 19934 | 9-12 | 3.7 mi |
Disclaimer:
School attendance boundaries provided by ATTOM Data Solutions and are for reference only. Contact the school directly to verify enrollment eligibility.
Price & Sales History for 785 W Birdie Ln
Date
Details
Price
Change
Source
8/21/2026
Sold
$475,000
—
MLS
7/01/2026
Price Reduced
$475,000
-2.06%
MLS
6/11/2026
Listed
$485,000
—
MLS
Disclaimer: Historical sales information is derived from public records provided by the county offices. Information is not guaranteed and should be independently verified.
785 W Birdie Lane, Magnolia, DE 19962 (MLS# DEKT2047308) is a Single Family property that was sold at $475,000 on August 21, 2026. Want to learn more about 785 W Birdie Lane? Do you have questions about finding other Single Family real estate for sale in Magnolia? You can browse all Magnolia real estate or contact a Coldwell Banker agent to request more information.