This is a carousel with tiles that activate property listing cards. Use the previous and next buttons to navigate.
1/1
$509,990
This is a carousel with tiles that activate property listing cards. Use the previous and next buttons to navigate.
1/1
Property Description
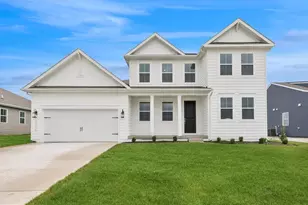
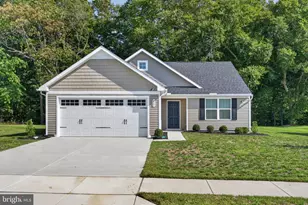
The Cordoba blends an open floorplan with timeless classic design and is projected to settle on June 2026, offering a thoughtfully designed layout with elevated finishes and flexible living spaces. This home features 4 bedrooms, 3.5 baths, and a 2-car garage, including an extra suite ideal for guests, multi-generational living, or a private retreat. Architectural details such as a classic feature wall, boxed oak steps, and exterior stone accents add character both inside and out. The kitchen is equipped with dual ovens and soapstone mist quartz countertops, creating a stylish and functional space for cooking and entertaining. Luxury vinyl plank flooring flows through the extra suite, home office, common living areas, and powder room, while tile flooring is featured in the laundry room and all bathrooms. Carpet adds comfort in guest bedrooms and the loft area. The primary bath features a classic plus shower, completing a comfortable and well-appointed retreat. For a full list of features for this home, please contact our sales representatives. Photos are for illustrative purposes only and may not represent the exact home or finishes available. Welcome to a new active adult 55+ community in Magnolia, DE, offering low-maintenance, resort-style living with beautiful single-family new homes. Enjoy amenities including a luxurious clubhouse, pickleball courts, and a pool with cabanas and tiki bar. Here you can enjoy the company of people who have worked hard and now want to enjoy all that a luxury community has to offer. The low-maintenance lifestyle assures that your lawn care is out of your hands, keeping you free to spend time with friends at the clubhouse or at the nearby beaches. Just minutes from Route 1 in Delaware with tax-free shopping, dining and entertainment, this 55+ active adult community offers everyday convenience together with the serenity of a picturesque Delaware landscape. The relationships that you make and the people you spend time with here will create memories for years to come.
Full Property Details
Full Property Details for 87 Wanchese Dr
General
- Sold For: $509,990
- HOA FEE: $235/month
- Taxes: (2026)
- Status: Closed
- Type: Single Family
- Source: BrightMLSPhilly
- MLS ID: DEKT2044750
- Added to Site: 228 day(s) ago
Rooms
Bathrooms
- Total Bathrooms: 4
- Full Bathrooms: 3
- Half Bathrooms: 1
- Upper Floor Baths: 1
- Upper - Full Baths: 1
- Main Floor Baths: 3
- Main - Full Baths: 2
- Main - 1/2 Baths: 1
Bedrooms
- Total Bedrooms: 4
- Bedrooms Upper: 2
- Bedrooms Main & Up: 2
Additional Information
- Shared Amenities: Club House, Pickleball Courts, Pool - Outdoor, Exercise Room, Billiard Room
- Shared Pool: Yes
- Pool: Yes
Parking
- Garage: Yes
- Garage Spaces: 2
- Total Spaces: 4
- Parking Type: Attached Garage, Driveway
- Garage Description: Garage - Front Entry
Location
- Area: Milford (30805)
- County: KENT
- Subdivision: FOUR SEASONS AT HATTERAS HILLS
- Building Name: NONE
- Driving Directions: From Rte 1 take Right on Clapman Rd. Right on Sophers Rd. Community Entrance on left
School Information
- School District: Caesar Rodney
Community
- Association: Yes
- Adult Community: Yes
Heating & Cooling
- Central air: Yes
- Cooling Type: Central A/C
- Cooling Fuel: Electric
- Heating Type: 90% Forced Air
- Heating Fuel: Natural Gas
- Water Heater: Electric
Utilities
- Sewer: Private Sewer
- Water: Public
Structural Information
- Architectural Style: Ranch/Rambler
- Structure Type: Detached
- Builder: K. Hovnanian
- Model: Cordoba
- Construction: Advanced Framing, Blown-In Insulation, Concrete, Vinyl Siding
- Basement: Yes
- Basement Desc.: Full
- Foundation: Concrete Perimeter
- Roof: Architectural Shingle
- Stories Description: Main, Upper 1
- Square Feet: 2,737
- Sq. Ft. Source: Estimated
- Living Area: 2,737 Sq. Ft.
- Finished Above Grnd: 2,737 Sq. Ft.
- Year Built: 2026
- Year Built Source: Estimated
- Property Condition: Excellent
Lot Features
- Lot Size (Acres): 0.16
- Lot Size (Sq. Ft.): 7,000
- Lot Size Source: Estimated
- Zoning: RESIDENTIAL
Financial Considerations
- Price Per Sq. Ft.: $186.33
- Association Fee: $235
- Assoc Fee Freq.: Monthly
- Assessment Year: 2026
- City/TownTax Freq: Annually
- County Tax Freq: Annually
- Tax Year: 2026
- Terms: Standard Sale
Disclosures and Reports
- Ownership: Fee Simple
Listed by Delaware Homes Inc, Barbara K Heilman
Sold by Long & Foster Real Estate, Inc., Andre Sean Bodiford

Get Pre-Approved Today
Schools
Schools serving 87 Wanchese Dr
School District:Caesar Rodney School District
| Name | Grades | Distance |
|---|---|---|
Mcilvaine (J. Ralph) Early Childhood Center 11 East Walnut Street, Magnolia, DE 19962 | K- | 1.2 mi |
Caesar Rodney High School 239 Old North Road, Camden, DE 19934 | 9-12 | 5.8 mi |
Disclaimer:
School attendance boundaries provided by ATTOM Data Solutions and are for reference only. Contact the school directly to verify enrollment eligibility.
Price & Sales History for 87 Wanchese Dr
Date
Details
Price
Change
Source
7/23/2026
Sold
$509,990
—
MLS
6/03/2026
Price Reduced
$509,990
-1.92%
MLS
5/28/2026
Price Reduced
$519,990
-1.89%
MLS
5/05/2026
Price Reduced
$529,990
-0.93%
MLS
4/06/2026
Price Reduced
$534,990
-0.93%
MLS
2/25/2026
Listed
$539,990
—
MLS
Disclaimer: Historical sales information is derived from public records provided by the county offices. Information is not guaranteed and should be independently verified.
87 Wanchese Drive, Magnolia, DE 19962 (MLS# DEKT2044750) is a Single Family property that was sold at $509,990 on July 23, 2026. Want to learn more about 87 Wanchese Drive? Do you have questions about finding other Single Family real estate for sale in Magnolia? You can browse all Magnolia real estate or contact a Coldwell Banker agent to request more information.