This is a carousel with tiles that activate property listing cards. Use the previous and next buttons to navigate.
1/1
$590,000
This is a carousel with tiles that activate property listing cards. Use the previous and next buttons to navigate.
1/1
Property Description
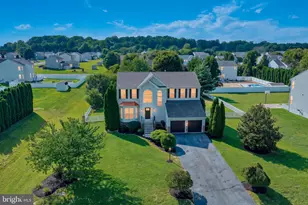
Rarely seen nor available, nestled at the end of a beautiful cul-de-sac with FOUR car garage, and set on over an ACRE, yes that's right, 1+ acre lot, sits this remarkable home, which offers both privacy, and curb appeal, with the luscious landscape, very clearly, very well cared for, updated home. The fully fenced-in backyard provides the perfect setting for outdoor living and entertaining. This is THE premium lot, come take a look and see why. Another rarity, is that the home has TWO garages, with 4 spaces for vehicles inside. The home features a two-car side-entry garage, along with the owners addition, of a very impressive, second oversized garage 24 feet wide and 31 feet deep, that easily fits two additional large vehicles, with a separate room for storage & equipment or a workshop for projects and hobbies. This secondary garage also features a convenient rear door, with a paved ramp, allowing for effortless lawn mower and equipment access. Inside, the home is designed for both comfort , convenience, and elegance. The living room has a beautiful tray ceiling, and fireplace, located right off of the gourmet kitchen and morning breakfast space. The expanded kitchen, is ideal for everyday, use as well as entertaining. Offering extra added cabinetry, and an abundance of high-level granite countertops the owner added, that combine beauty together with functionality. Storage galore, as if the cabinetry was not enough, there is a large, walk in pantry,and even a new beverage/wine fridge. The grand master suite , is a true owners oasis. It is truly grand, in size, and features, including a large sitting room , with French doors to block it off when needed. It is a wonderful ,multi use space that can be used for a second massive closet, a nursery, a second home office, whatever youd like! The renovated en-suite, is a spa-inspired bathroom ,with a soaking tub, a custom oversized tile shower, and an expansive walk-in closet. This residence features a total of five (possibly 6 if using the downstairs room as a bedroom) generously sized bedrooms and two and a half bathrooms, each showcasing high-end finishes. One of the spare bedrooms is so large, that it rivals the size of many master suites in other homes, providing exceptional flexibility and comfort. The first floor is highlighted by gleaming hardwoods, tile, and a dedicated home office, perfect for remote work or study. A spacious four-season room with natural stone plank flooring and walls of windows, brings abundant natural light, and creates a seamless flow between indoor and outdoor living, with direct access to the large deck! Additional features include a full basement, offering abundant storage or future finishing potential, dual zone HVAC, and a whole-house water filtration system with water softener, ensuring the highest quality water throughout the home. The house has been fully plumbed for gas appliances if so desired for the future owner. All of this, located within the award-winning CR School District, and just minutes from shopping, dining, and Dover Air Force Base, this home combines luxury, convenience, and space in one of the area's most desirable settings.
Full Property Details
Full Property Details for 94 Black Wolf Ct
General
- Sold For: $590,000
- HOA FEE: $23/month
- HOA FEE FREQ.: Annually
- Taxes: $1,802 (2024)
- Status: Closed
- Type: Single Family
- Source: BrightMLSPhilly
- MLS ID: DEKT2045498
- Added to Site: 111 day(s) ago
Interior
- Number of Rooms: 15
- Rooms/Areas: Dining Room, Primary Bedroom, Bedroom 2, Bedroom 3, Bedroom 4, Bedroom 5, Kitchen, Family Room, Sun/Florida Room, Laundry, Office, Bathroom 1, Bathroom 2, Half Bath
- Interior Features: Attic, Bar, Bathroom - Soaking Tub, Bathroom - Walk-In Shower, Breakfast Area, Ceiling Fan(s), Dining Area, Entry Level Bedroom, Family Room Off Kitchen, Formal/Separate Dining Room, Kitchen - Gourmet, Kitchen - Table Space, Pantry, Primary Bath(s), Upgraded Countertops, Wainscotting, Walk-in Closet(s), Water Treat System, Wood Floors
- Fireplace: Yes
- Number of Fireplaces: 1
- Appliances: Dishwasher, Dryer, Built-In Microwave, Built-In Range, Oven - Double, Oven - Self Cleaning, Oven/Range - Electric, Refrigerator, Washer, Water Heater
- Flooring: Hardwood, Stone, Carpet
Rooms
Bathrooms
- Total Bathrooms: 3
- Full Bathrooms: 2
- Half Bathrooms: 1
- Upper Floor Baths: 2
- Upper - Full Baths: 2
- Main Floor Baths: 1
- Main - 1/2 Baths: 1
Bedrooms
- Total Bedrooms: 5
- Bedrooms Upper: 5
Parking
- Garage: Yes
- Garage Spaces: 4
- Total Spaces: 4
- Parking Features: Asphalt Driveway
- Parking Type: Attached Garage, Driveway
- Garage Description: Additional Storage Area, Garage - Front Entry, Garage - Side Entry, Garage Door Opener, Inside Access, Oversized
Location
- Area: Caesar Rodney (30803)
- County: KENT
- Subdivision: HUNTERS RIDGE
- Building Name: NONE
- Driving Directions: The home is at the end of the cul-de-sac, on the right. You will see the beautiful extra , attached garage from the street, that's the house
School Information
- School District: Caesar Rodney
- Elementary School: Star Hill
- Middle School: F. Niel Postlethwait
- High School: Caesar Rodney
Community
- Association: Yes
Heating & Cooling
- Central air: Yes
- Cooling Type: Central A/C, Multi Units, Zoned
- Cooling Fuel: Electric
- Heating Type: Central, Forced Air
- Heating Fuel: Propane - Owned
- Water Heater: Electric
Utilities
- Sewer: Private Septic Tank
- Water: Private
Structural Information
- Architectural Style: Manor
- Structure Type: Detached
- Construction: Blown-In Insulation, Concrete, Stick Built, Vinyl Siding
- Basement: Yes
- Basement Desc.: Full
- Foundation: Concrete Perimeter
- Roof: Architectural Shingle
- Stories Description: Main, Upper 1
- Square Feet: 4,645
- Sq. Ft. Source: Estimated
- Living Area: 4,046 Sq. Ft.
- Finished Above Grnd: 4,046 Sq. Ft.
- Year Built: 2001
- Year Built Source: Estimated
- Property Condition: Excellent
Additional Structures
- Other Structures: 2nd Garage
Lot Features
- Property View: Garden/Lawn, Trees/Woods
- Lot Size (Acres): 1.18
- Lot Size (Sq. Ft.): 51,401
- Lot Size Source: Estimated
- Zoning: AC
- Lot Description: Cul-de-sac
- Fencing (Description): Fully, Vinyl, Privacy
Financial Considerations
- Price Per Sq. Ft.: $147.06
- Association Fee: $275
- Assoc Fee Freq.: Annually
- School Tax: $1,395
- County Tax: $260
- County Tax Freq: Annually
- Tax w/Assessment: $456,100
- Tax Amount: $1,802
- Tax Year: 2024
- Terms: Standard Sale
Disclosures and Reports
- Ownership: Fee Simple
- Exclusions: Sellers personal items, furniture
- Inclusions: Fridge, oven, microwave, dishwasher, beverage fridge, washer, dryer
- Lot Number: 2200-000
Listed by First Coast Realty LLC, Nicholas C Barkins
Sold by RE/MAX Advantage Realty, Terra J King

Get Pre-Approved Today
Schools
Schools serving 94 Black Wolf Ct
School District:Caesar Rodney School District
| Name | Grades | Distance |
|---|---|---|
Mcilvaine (J. Ralph) Early Childhood Center 11 East Walnut Street, Magnolia, DE 19962 | K- | 1.2 mi |
Caesar Rodney High School 239 Old North Road, Camden, DE 19934 | 9-12 | 5.1 mi |
Disclaimer:
School attendance boundaries provided by ATTOM Data Solutions and are for reference only. Contact the school directly to verify enrollment eligibility.
Price & Sales History for 94 Black Wolf Ct
Date
Details
Price
Change
Source
5/28/2026
Sold
$590,000
-0.84%
MLS
3/23/2026
Listed
$595,000
—
MLS
Disclaimer: Historical sales information is derived from public records provided by the county offices. Information is not guaranteed and should be independently verified.
94 Black Wolf Court, Magnolia, DE 19962 (MLS# DEKT2045498) is a Single Family property that was sold at $590,000 on May 28, 2026. Want to learn more about 94 Black Wolf Court? Do you have questions about finding other Single Family real estate for sale in Magnolia? You can browse all Magnolia real estate or contact a Coldwell Banker agent to request more information.