This is a carousel with tiles that activate property listing cards. Use the previous and next buttons to navigate.
1/1
$840,000
This is a carousel with tiles that activate property listing cards. Use the previous and next buttons to navigate.
1/1
Property Description
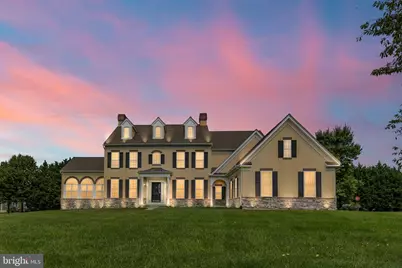
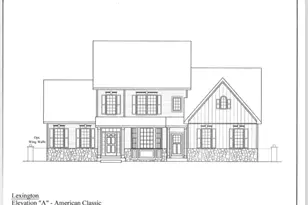
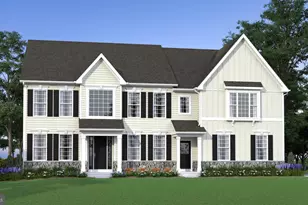
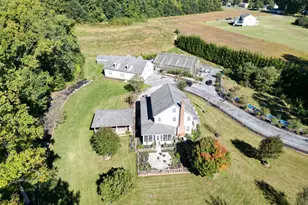
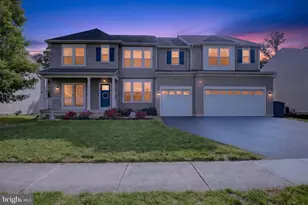
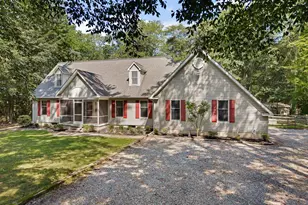
A GRACIOUS WELCOME: This stately Anderson Homes Evanston Grand is one of the largest models in Back Creek. It offers 6,800 sq. ft. of finished living space on a private 0.80-acre lot. From the moment you step inside the grand foyer, elegant finishes and an effortless flow set the tone for both everyday living and grand entertaining. ELEGANT ENTERTAINING SPACES: A formal living room offers a refined setting for entertaining guests, while the adjacent formal dining room provides ample space for hosting memorable holiday gatherings and special occasions. THE GOURMET KITCHEN: The heart of the home is a chef-inspired, eat-in kitchen featuring a spacious granite center island, gleaming granite counters, a granite butler's pantry, and premium GE appliances. The attached morning room provides the perfect spot for morning coffee or casual gatherings. A WARM GATHERING SPACE: The main level is also anchored by a family room complete with built-in bookcases and a cozy fireplace, creating the perfect spot to unwind after a long day. A dedicated home office offers a quiet space to work from home, and a sunroom framed by soaring arched windows fills the main level with natural light. THE OWNER'S RETREAT: On the second level, the primary suite is a true sanctuary and offers the perfect way to end the day. Double doors open to reveal a tray ceiling, a large separate sitting room, a spa-inspired bath, and two generous walk-in closets. COMFORT FOR ALL: With 4 bedrooms, 4 full baths, and 1 half bath, accessed by two separate staircases, there's ample room to enjoy comfort and privacy. A private guest suite with its own full bath offers a welcoming retreat for visitors, while two additional bedrooms share a convenient Jack-and-Jill bath. ENDLESS POSSIBILITIES: The fully finished walk-out lower level is an entertainer's dream, complete with a custom surround-sound movie theater and theater-style recliner chairs. Sunday football will never be the same! There is also a dedicated exercise room, a kitchenette, and a full bath, offering incredible flexibility for guests or dual-living arrangements. Storage space is plentiful as well. PEACE OF MIND: Major systems have been thoughtfully maintained, including a newer roof (2022) and a newer hot water heater (2025), offering added value and peace of mind for the next owner. OUTDOOR LIVING: Outdoors, an 11-zone irrigation system and a deluxe landscape lighting package keep the grounds looking pristine day and night with minimal upkeep. A side-entry 3-car garage adds everyday convenience, and a large deck overlooks the spacious backyard. COMMUNITY & LIFESTYLE: The home is located in the sought-after Back Creek Golf Club community. The clubhouse restaurant, 7 Tap Tavern, is located right in the neighborhood. Enjoy easy access to the championship golf course, two playgrounds, and open green spaces, all just minutes from local shops, the Christiana Mall, excellent restaurants, and commuter routes to the beach. Listing includes virtually staged photos. Digital furniture and decor have been added to select rooms for spatial visualization purposes. Property condition remains unchanged. 103 BROOKS DRIVE ISN'T JUST A HOME. IT'S A LIFESTYLE!
Full Property Details
Full Property Details for 103 Brooks Dr
General
- Sold For: $840,000
- HOA FEE: $33/month
- HOA FEE FREQ.: Annually
- Taxes: $7,820 (2025)
- Status: Closed
- Type: Single Family
- Source: BrightMLSPhilly
- MLS ID: DENC2108278
- Added to Site: 67 day(s) ago
Interior
- Interior Features: Additional Stairway, Butlers Pantry, Kitchen - Gourmet, Kitchen - Island, Kitchenette, Primary Bath(s), Sprinkler System, Bathroom - Tub Shower, Upgraded Countertops, Walk-in Closet(s), WhirlPool/HotTub
- Fireplace: Yes
- Number of Fireplaces: 1
- Fireplace(s): Gas/Propane
- Appliances: Dishwasher, Disposal, Stainless Steel Appliances, Washer/Dryer Hookups Only
- Flooring: Ceramic Tile, Luxury Vinyl Plank
Rooms
Bathrooms
- Total Bathrooms: 5
- Full Bathrooms: 4
- Half Bathrooms: 1
- Upper Floor Baths: 3
- Upper - Full Baths: 3
- Main Floor Baths: 1
- Main - 1/2 Baths: 1
- Lower Floor Baths: 1
- Lower - Full Baths: 1
Bedrooms
- Total Bedrooms: 4
- Bedrooms Upper: 4
Additional Information
- Security/Safety: Smoke Detector
Exterior
- Exterior Features: Exterior Lighting, Lawn Sprinkler, Underground Lawn Sprinkler
- Porch/Patio/Deck: Deck(s)
Parking
- Garage: Yes
- Garage Spaces: 3
- Total Spaces: 8
- Parking Type: Driveway, Attached Garage
- Garage Description: Inside Access, Garage - Side Entry
Location
- Area: South Of The Canal (30907)
- County: NEW CASTLE
- Subdivision: BACK CREEK
- Driving Directions: There is also a 103 Brooks Court at opposite end of same road. THIS LISTING IS 103 BROOKS DRIVE. Apple Maps will get you there, Waze will not.
School Information
- School District: Appoquinimink
- Elementary School: Bunker Hill
- High School: Appoquinimink
Community
- Association: Yes
- Assoc. Name: BACK CREEK INVESTMENT PROPERTY SERVICES
Heating & Cooling
- Central air: Yes
- Cooling Type: Central A/C, Ceiling Fan(s)
- Cooling Fuel: Electric
- Heating Type: Forced Air
- Heating Fuel: Natural Gas
- Water Heater: 60+ Gallon Tank, Natural Gas
Utilities
- Sewer: On Site Septic
- Water: Private
Structural Information
- Architectural Style: Traditional
- Structure Type: Detached
- Construction: Stucco
- Basement: Yes
- Basement Entrance: Yes
- Basement Desc.: Fully Finished, Heated, Interior Access, Outside Entrance, Walkout Stairs
- Foundation: Permanent
- Roof: Shake, Shingle
- Walls/Ceilings: Tray Ceilings, Vaulted Ceilings
- Windows: Palladian
- Stories Description: Lower 1, Main, Upper 1
- Square Feet: 6,800
- Sq. Ft. Source: Assessor
- Living Area: 6,800 Sq. Ft.
- Finished Above Grnd: 6,800 Sq. Ft.
- Year Built: 2003
- Year Built Source: Assessor
Unit Information
Unit 1
- Bathrooms-Lower: 1
Lot Features
- Lot Size (Acres): 0.8
- Lot Size (Sq. Ft.): 34,848
- Lot Size Source: Assessor
- Zoning: S
Financial Considerations
- Price Per Sq. Ft.: $129.41
- Association Fee: $400
- Assoc Fee Freq.: Annually
- Assessment Year: 2025
- School Tax: $6,131
- City/TownTax Freq: Annually
- County Tax: $1,411
- County Tax Freq: Annually
- Tax w/Assessment: $895,300
- Tax Amount: $7,820
- Tax Year: 2025
- Terms: Standard Sale
- Tax Total Finished Sq. Ft.: 6800
Disclosures and Reports
- Ownership: Fee Simple
- Exclusions: See Sheet
- Inclusions: See Sheet
- Lot Number: 108
Listed by Long & Foster Real Estate, Inc., Rachel Burroughs
Sold by Long & Foster Real Estate, Inc., Andre Sean Bodiford

Get Pre-Approved Today
Schools
Schools serving 103 Brooks Dr
School District:Appoquinimink School District
| Name | Grades | Distance |
|---|---|---|
Townsend Early Childhood Center 10 Brook Ramble Lane, Townsend, DE 19734 | K- | 9.2 mi |
Meredith (Everett) Middle School 504 South Broad Street, Middletown, DE 19709 | 6-8 | 5.6 mi |
Appoquinimink High School 1080 Bunker Hill Road, Middletown, DE 19709 | 9-12 | 4.2 mi |
Disclaimer:
School attendance boundaries provided by ATTOM Data Solutions and are for reference only. Contact the school directly to verify enrollment eligibility.
Price & Sales History for 103 Brooks Dr
Date
Details
Price
Change
Source
9/09/2026
Sold
$840,000
-4.55%
MLS
8/07/2026
Listed
$880,000
—
MLS
Disclaimer: Historical sales information is derived from public records provided by the county offices. Information is not guaranteed and should be independently verified.
103 Brooks Drive, Middletown, DE 19709 (MLS# DENC2108278) is a Single Family property that was sold at $840,000 on September 09, 2026. Want to learn more about 103 Brooks Drive? Do you have questions about finding other Single Family real estate for sale in Middletown? You can browse all Middletown real estate or contact a Coldwell Banker agent to request more information.