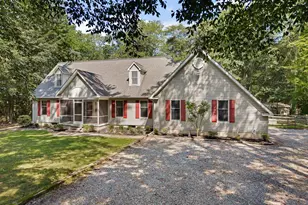
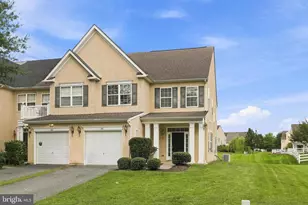
Full Property Details for 1034 Sherbourne Rd
General
- Price: $399,999
- HOA FEE: $8/month
- HOA FEE FREQ.: Annually
- Taxes: $4,105 (2025)
- Status: Active
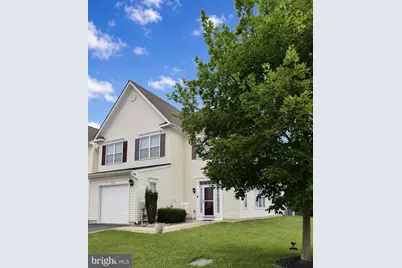

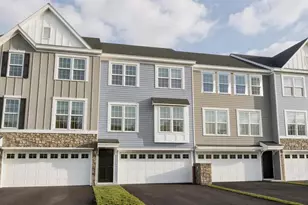
- Type: Townhouse
- Source: BrightMLSPhilly
- MLS ID: DENC2108776
- Updated: 8/18/2026
- Added to Site: 63 day(s) ago
Rooms
- Total Bathrooms: 3
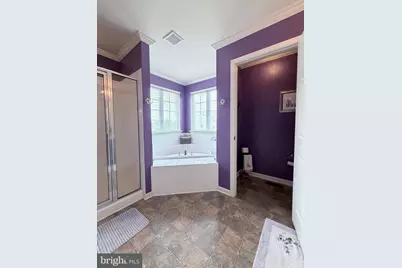
- Full Bathrooms: 2
- Half Bathrooms: 1
- Upper Floor Baths: 2
- Upper - Full Baths: 2
- Main Floor Baths: 1
- Main - 1/2 Baths: 1
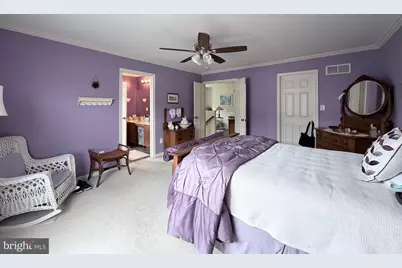
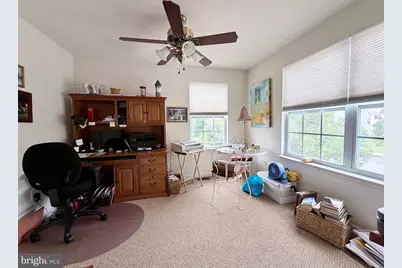
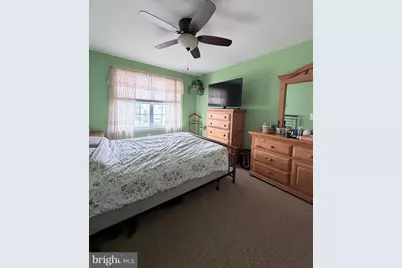
- Total Bedrooms: 3
- Bedrooms Upper: 3
Parking
- Total Spaces: 2
- Parking Type: Driveway
Location
- Area: South Of The Canal (30907)
- County: NEW CASTLE
- Subdivision: WILLOW GROVE MILL
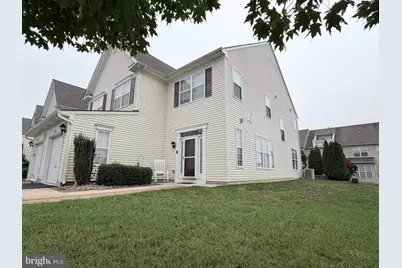
- Driving Directions: GPS to 1034 Sherbourne - End Unit
- City Limits: Yes
School Information
- School District: Appoquinimink
Community
Heating & Cooling
- Central air: Yes
- Cooling Type: Central A/C
- Cooling Fuel: Electric
- Heating Type: 90% Forced Air
- Heating Fuel: Natural Gas
- Water Heater: Natural Gas
Utilities
- Sewer: Public Sewer
- Water: Public
Structural Information
- Architectural Style: Colonial
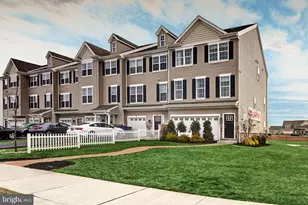
- Structure Type: End of Row/Townhouse
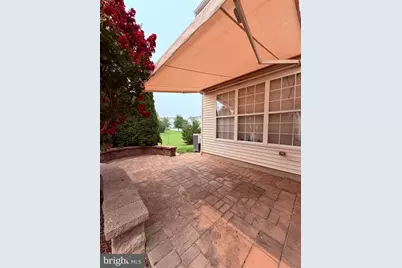
- Construction: Vinyl Siding
- Foundation: Slab
- Stories Description: Main, Upper 1
- Square Feet: 2,075
- Sq. Ft. Source: Assessor
- Living Area: 2,075 Sq. Ft.
- Finished Above Grnd: 2,075 Sq. Ft.
- Year Built: 2010
- Year Built Source: Assessor
Lot Features
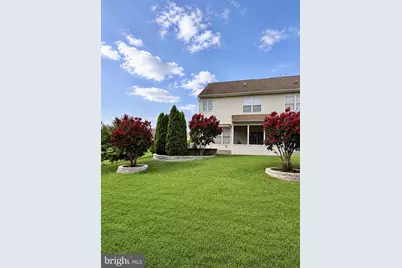
- Lot Size (Acres): 0.09
- Lot Size (Sq. Ft.): 3,920
- Lot Size Source: Assessor
- Zoning: 23R-3
Financial Considerations
- Price Per Sq. Ft.: $192.77
- Association Fee: $100
- Assoc Fee Freq.: Annually
- Assessment Year: 2025
- School Tax: $2,707
- City/TownTax: $1,186
- City/TownTax Freq: Annually
- County Tax: $212
- County Tax Freq: Annually
- Tax w/Assessment: $395,300
- Tax Amount: $4,105
- Tax Year: 2025
- Tax Total Finished Sq. Ft.: 2075
Disclosures and Reports
- Ownership: Fee Simple
- Lot Number: 167
Listed by RE/MAX Advantage Realty, Lisa Marie











![[Address not provided], Townsend, DE 19734 - Photo 1](https://m.cbhomes.com/p/339/DENC2109024/B3D4bb37798449E/s23cc.webp)