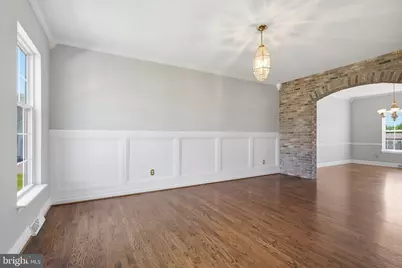
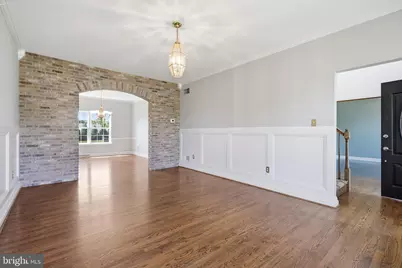
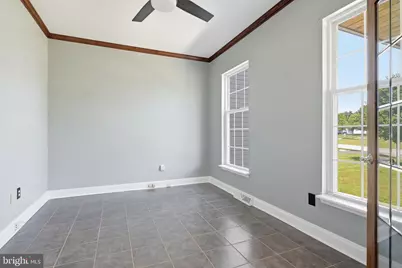
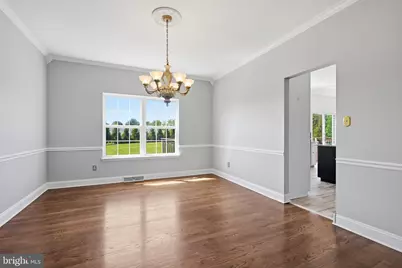
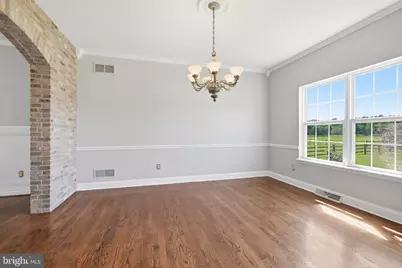
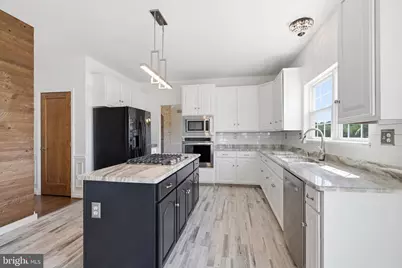
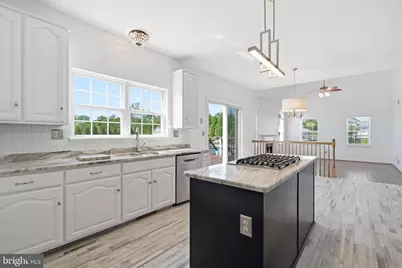
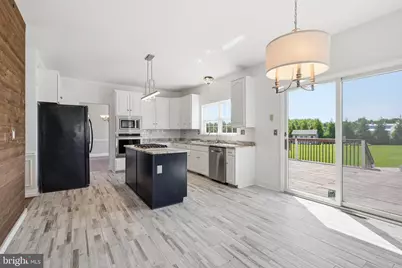
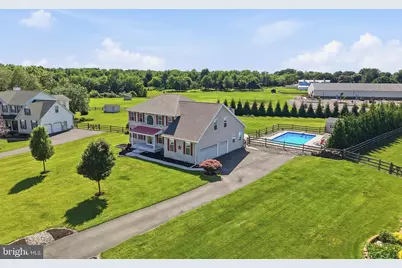
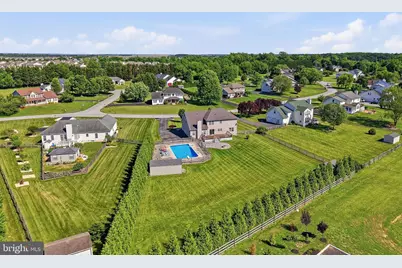
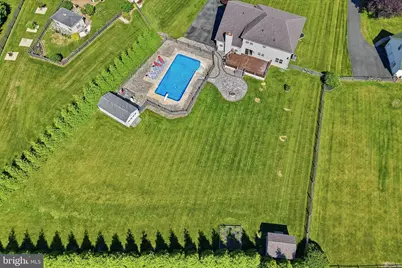
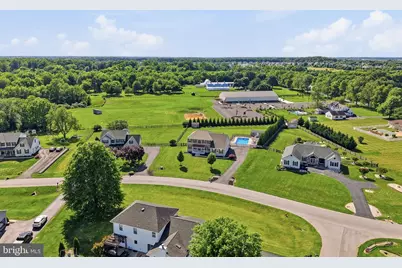
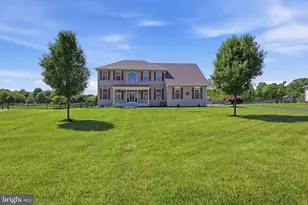
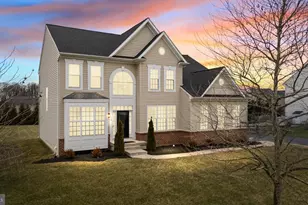
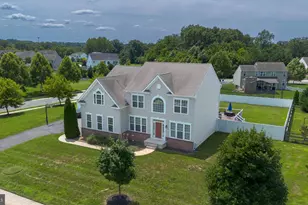
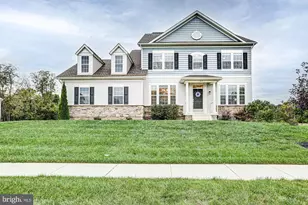
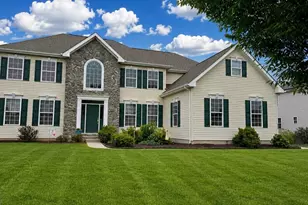
Full Property Details for 104 Marathon Dr
General
- Price: $749,900
- HOA FEE: $7/month
- HOA FEE FREQ.: Annually
- Taxes: $5,442 (2025)
- Status: Active
- Type: Single Family
- Source: BrightMLSPhilly
- MLS ID: DENC2113218
- Updated: 10/16/2026
- Added to Site: 8 day(s) ago
Interior
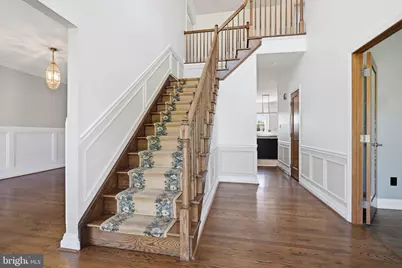
- Number of Rooms: 8
- Interior Features: Kitchen - Island, Upgraded Countertops
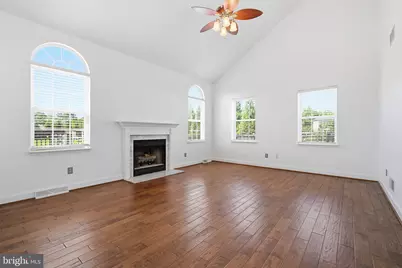
- Fireplace: Yes
- Number of Fireplaces: 1
- Fireplace(s): Electric
- Appliances: Built-In Microwave, Cooktop, Cooktop - Down Draft
Rooms
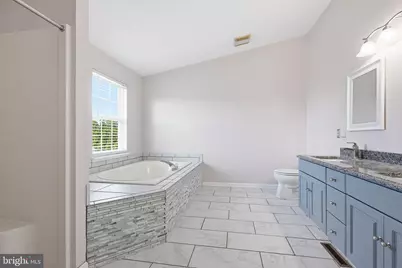
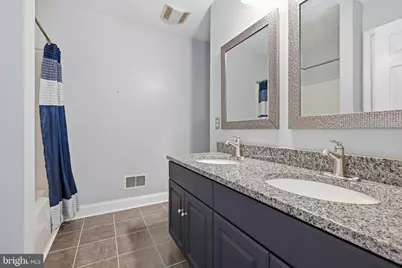
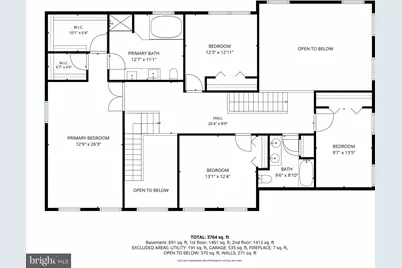
- Total Bathrooms: 3
- Full Bathrooms: 2
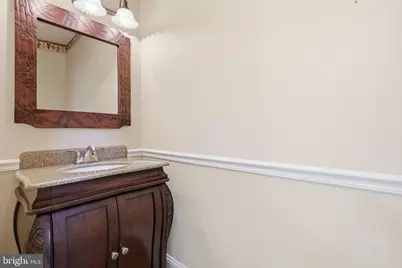
- Half Bathrooms: 1
- Upper Floor Baths: 2
- Upper - Full Baths: 2
- Main Floor Baths: 1
- Main - 1/2 Baths: 1
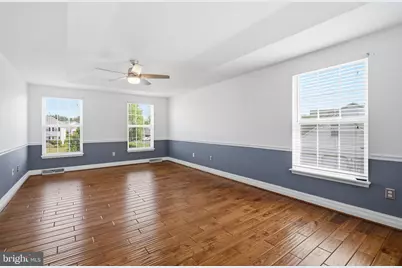
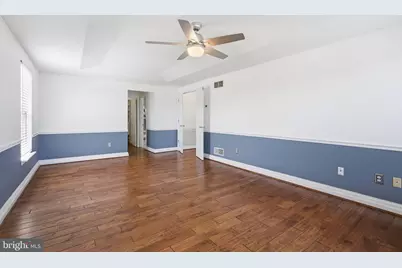
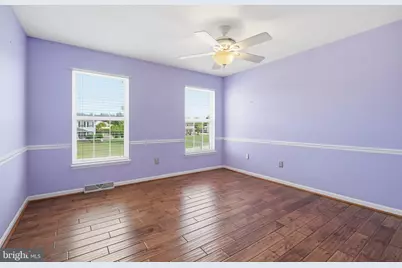
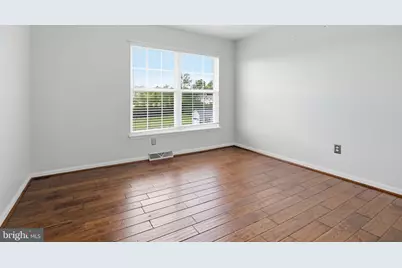
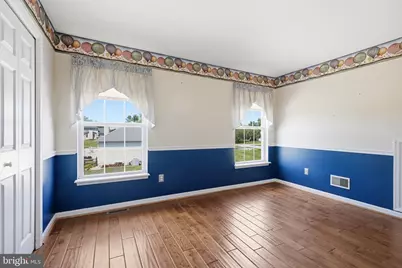
- Total Bedrooms: 4
- Bedrooms Upper: 4
Additional Information
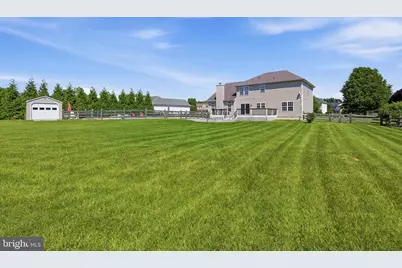
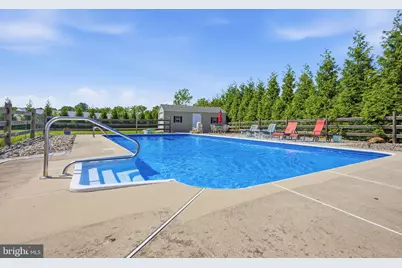
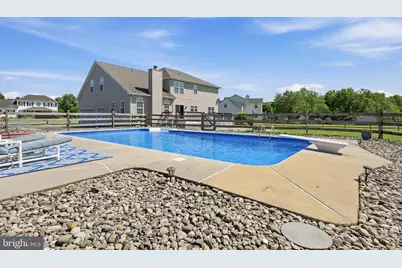
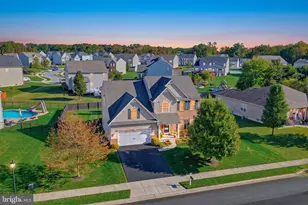
- Pool: Yes
- Private Pool: Yes
- Pool Description: Concrete, Fenced, In Ground
Exterior
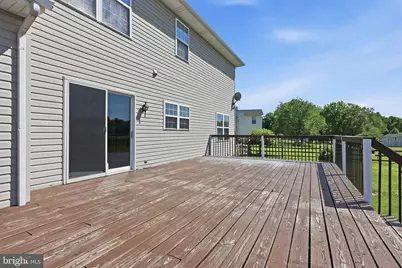
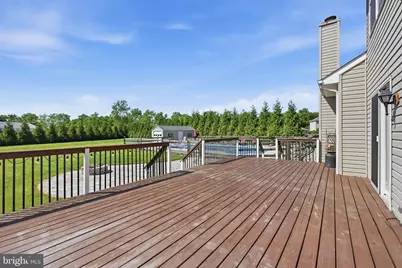
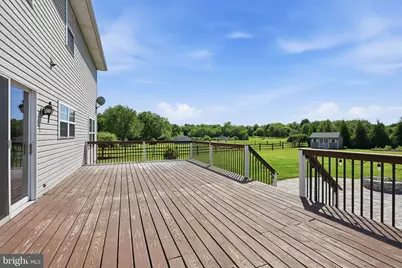
- Porch/Patio/Deck: Deck(s), Porch(es)
Parking
- Garage: Yes
- Garage Spaces: 3
- Total Spaces: 3
- Parking Type: Attached Garage
- Garage Description: Garage - Side Entry
Location
- Area: South Of The Canal (30907)
- County: NEW CASTLE
- Subdivision: SADDLE RIDGE
- Building Name: NONE AVAILABLE
- Driving Directions: Follow gps
School Information
- School District: Appoquinimink
Community
Heating & Cooling
- Central air: Yes
- Cooling Type: Central A/C
- Cooling Fuel: Electric
- Heating Type: Central
- Heating Fuel: Natural Gas
- Water Heater: Electric
Utilities
- Sewer: On Site Septic
- Water: Public
Structural Information
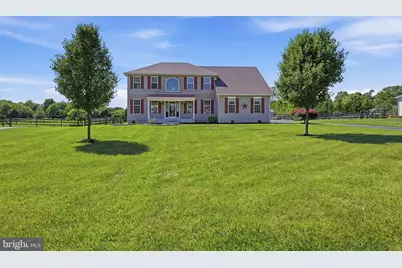
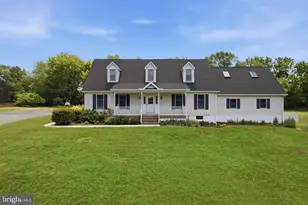
- Architectural Style: Colonial
- Structure Type: Detached
- Construction: Shingle Siding, Vinyl Siding
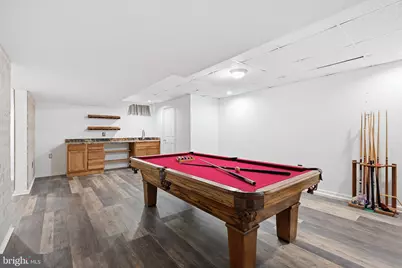
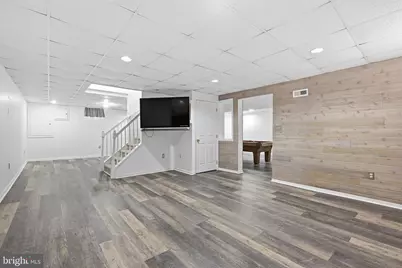
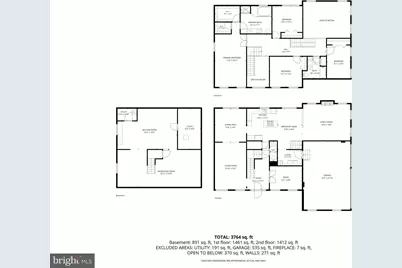
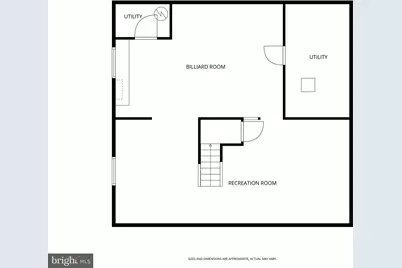
- Basement: Yes
- Basement Desc.: Partially Finished
- Foundation: Block
- Stories Description: Main, Upper 1
- Square Feet: 4,754
- Sq. Ft. Source: Estimated
- Living Area: 4,754 Sq. Ft.
- Finished Above Grnd: 3,250 Sq. Ft.
- Finished Below Grnd: 1,504 Sq. Ft.
- Year Built: 1997
- Year Built Source: Estimated
Lot Features
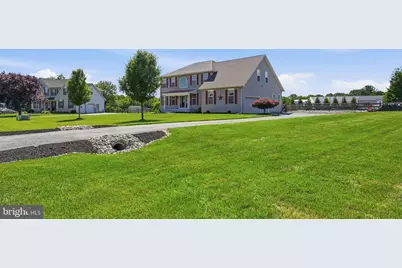
- Lot Size (Acres): 0.91
- Lot Size (Sq. Ft.): 39,640
- Lot Size Source: Estimated
- Lot Dimensions: 97 x 330
- Zoning: NC40
Financial Considerations
- Price Per Sq. Ft.: $230.74
- Association Fee: $84
- Assoc Fee Freq.: Annually
- Tax w/Assessment: $646,100
- Tax Amount: $5,442
- Tax Year: 2025
Disclosures and Reports
Listed by Patterson-Schwartz-Hockessin, Nicholas A Baldini and Patterson-Schwartz-Hockessin, Maria R Baldini