Full Property Details for 1080 Dutch Neck Rd
General
- Price: $3,125,000
- Taxes: $8,001 (2025)
- Status: Active
- Type: Single Family
- Source: BrightMLSPhilly
- MLS ID: DENC2112802
- Updated: 10/10/2026
- Added to Site: 1 day(s) ago
Interior
- Interior Features: Kitchen - Eat-In, Kitchen - Gourmet, Kitchen - Island, Kitchen - Table Space, Pantry, Walk-in Closet(s), Upgraded Countertops, Water Treat System, Wood Floors, Other, Recessed Lighting, Exposed Beams, Additional Stairway, Ceiling Fan(s), Crown Moldings, Curved Staircase, Double/Dual Staircase, Dining Area, Entry Level Bedroom, Primary Bath(s)
- Fireplace: Yes
- Number of Fireplaces: 1
- Appliances: Water Heater - Tankless, Water Conditioner - Owned, Instant Hot Water
- Flooring: Engineered Wood, Hardwood, Heated, Ceramic Tile
Rooms
- Total Bathrooms: 4
- Full Bathrooms: 3
- Half Bathrooms: 1
- Upper Floor Baths: 2
- Upper - Full Baths: 2
- Main Floor Baths: 2
- Main - Full Baths: 1
- Main - 1/2 Baths: 1
- Total Bedrooms: 4
- Bedrooms Upper: 3
- Bedrooms Main & Up: 1
Additional Information
- Pool: Yes
- Private Pool: Yes
- Pool Description: Fenced, Gunite, Heated, In Ground, Other
- Security/Safety: Exterior Cameras, Security Gate
Exterior
- Exterior Features: Extensive Hardscape, Exterior Lighting, Hot Tub, Outbuilding(s)
- Porch/Patio/Deck: Patio(s), Porch(es)
Parking
- Garage: Yes
- Garage Spaces: 6
- Total Spaces: 6
- Parking Features: Asphalt Driveway, Fenced, Electric Vehicle Charging Station(s), Paved Driveway
- Parking Type: Detached Garage, Attached Garage, Driveway, Other
- Garage Description: Garage Door Opener, Oversized, Garage - Front Entry, Inside Access, Garage - Side Entry
Location
- Area: South Of The Canal (30907)
- County: NEW CASTLE
- Driving Directions: Rt 1 to Exit 148, Right Lorewood Grove Rd, Left Port Penn Rd, Left Dutch Neck Rd
School Information
- School District: Colonial
Heating & Cooling
- Central air: Yes
- Cooling Type: Central A/C
- Cooling Fuel: Bottled Gas
- Heating Type: Central, Forced Air
- Heating Fuel: Propane - Owned
- Water Heater: Electric
Utilities
- Sewer: On Site Septic
- Water: Well
Structural Information
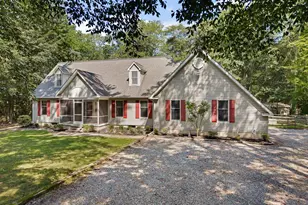
- Architectural Style: Colonial
- Structure Type: Detached
- Construction: Aluminum Siding, Vinyl Siding
- Basement: Yes
- Basement Desc.: Full, Unfinished
- Foundation: Brick/Mortar
- Roof: Architectural Shingle
- Walls/Ceilings: 9'+ Ceilings, Cathedral Ceilings, High, Dry Wall
- Stories Description: Main, Upper 1
- Square Feet: 3,450
- Sq. Ft. Source: Assessor
- Living Area: 3,450 Sq. Ft.
- Finished Above Grnd: 3,450 Sq. Ft.
- Year Built: 1990
- Year Built Source: Estimated
- Property Condition: Excellent
Additional Structures
- Other Structures: Tenant House, Pool Equipment Shed, Pole Barn, Hay Barn, Horse Stable, Guest House, Garage(s), Feed Barn, 2nd Garage, BeefBarn, Barn/Farm Building, Office/Studio, Shed
Lot Features
- Property View: Panoramic, Pasture, Pond, Trees/Woods, Water, Canal
- Lot Size (Acres): 12.81
- Lot Size (Sq. Ft.): 558,004
- Lot Size Source: Assessor
- Lot Dimensions: 626 x 1128
- Street/Road Desc.: Black Top, Paved
- Zoning: S
- Lot Description: Fishing Available, Hunting Available, Not In Development, Secluded
- Fencing (Description): Fully
- Horse Property: Yes
- Horse Facility Desc.: Stable(s)
Water Features
- Water View: Yes
- Water Access: Yes
- Water Front Type: Canal
Financial Considerations
- Price Per Sq. Ft.: $905.8
- Assessment Year: 2025
- School Tax: $6,335
- City/TownTax Freq: Annually
- County Tax: $1,666
- County Tax Freq: Annually
- Tax w/Assessment: $1,056,900
- Tax Amount: $8,001
- Tax Year: 2025
Disclosures and Reports
- Ownership: Fee Simple
- Multiple Parcels: Yes
- Exclusions: Personal Property (some items for sale)
- Inclusions: See Disclosure Sheet
- Lot Number: 35
Listed by RE/MAX Associates-Hockessin, Gina McCollum Crowder







![[Address not provided], Townsend, DE 19734 - Photo 1](https://m.cbhomes.com/p/339/DENC2109024/B3D4bb37798449E/s23cc.webp)