This is a carousel with tiles that activate property listing cards. Use the previous and next buttons to navigate.
1/1
$930,000
This is a carousel with tiles that activate property listing cards. Use the previous and next buttons to navigate.
1/1
Property Description
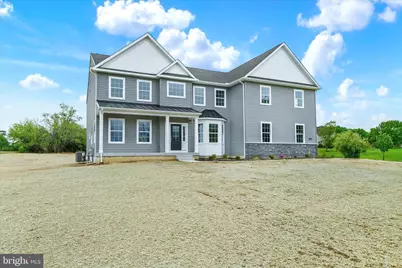
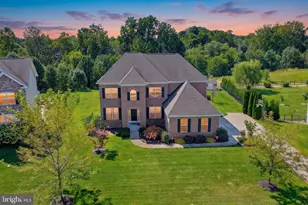
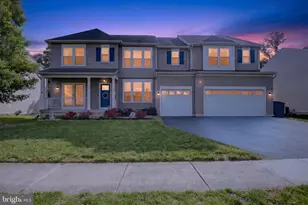
FINAL OPPORTUNITY to own in this exclusive 5 Custom Home Subdivision! Brand new Estate Home available NOW set on the last remaining 3 acre parcel with NO HOA Restrictions! This stunning home built by established Local Builder offers over 4500 impressive square feet of beautifully designed living space. Minutes from Route 1 and Middletown conveniences in a unique and rare rural setting yet close to everything your life may need. Low Property Taxes and Tax-Free Shopping in Delaware are another bonus in addition to being close to the Delaware Beaches! The design is impressive, offering a Modern Farm House Inspired Colonial appeal with a traditional layout incorporating modern finishes. A breathtaking 2-story great room featuring soaring ceilings and a dramatic overlook allows natural light to fill the rooms and joins effortlessly into the kitchen and the sunroom which has views of the private rear acreage. The heart of the home is a spacious, thoughtfully designed kitchen with a center island with gas cooktop, dramatic vent hood, wall oven and microwave and the must have walk-in pantry, ideal for both everyday living and entertaining. A formal Dining Room will bring together a crowd or for a simple dining pleasure meant to provide escape from everyday life. The Living Room becomes your gathering space for conversations after your meal or a comfortable place to enjoy reading, relaxing and recharging. A spacious office and full bath on the main level adds flexibility for guests or multigenerational living. A beautiful stairway and dramatic overlook brings you to the Bedrooms where this home continues to impress. The Primary Bedroom is a true retreat, complete with a private sitting room, generous walk-in closet, and a deserving spa-inspired bath. The private Princess Suite with Full Bathroom along with two additional Jack and Jill bedrooms connected by an amazingly generous size bathroom is the ideal bedroom layout for a home of this caliber. Enjoy the convenience of a second-floor laundry room with large closet & utility sink. The enormous basement provides incredible potential for your visions: a home theater, fitness room, or additional living, entertainment or recreational areas that can be in your future. Outside there are endless possibilities on your 3-acres of open, useable land to bring to life your resort style amenities vision. Or if it is a detached garage or workshop in your future, or desire to have chickens or horses, you can do that too! This is more than a beautiful home, it's an opportunity to own an exclusive and private estate-style property without compromise. Do as you please and no worries about the typical subdivision rules and restrictions. You make the choice as to how to live and fully enjoy this gorgeous new construction home and all the surrounding land that will be yours. Call your Agent today for your private tour! NOTE: All room sizes, acreage and square footages listed are estimates and to be verified by Buyer. Professional Photos have been enhanced with editing.
Full Property Details
Full Property Details for 109 Knightsbridge Rd
General
- Sold For: $930,000
- Taxes: (2025)
- Status: Closed
- Type: Single Family
- Source: BrightMLSPhilly
- MLS ID: DENC2101376
- Added to Site: 74 day(s) ago
Interior
- Number of Rooms: 18
- Rooms/Areas: Living Room, Dining Room, Primary Bedroom, Sitting Room, Bedroom 2, Bedroom 3, Bedroom 4, Kitchen, Foyer, Sun/Florida Room, Great Room, Laundry, Office, Bathroom 3, Primary Bathroom, Full Bath
- Interior Features: Breakfast Area, Floor Plan - Open, Formal/Separate Dining Room, Kitchen - Eat-In, Kitchen - Gourmet, Kitchen - Island, Kitchen - Table Space, Pantry, Recessed Lighting
- Fireplace: Yes
- Number of Fireplaces: 1
- Fireplace(s): Fireplace - Glass Doors, Gas/Propane, Mantel(s)
- Appliances: Built-In Microwave, Cooktop, Dishwasher, Disposal, Range Hood, Refrigerator, Stainless Steel Appliances, Water Conditioner - Owned, Water Heater - Tankless, Oven - Wall
- Flooring: Luxury Vinyl Plank, Ceramic Tile, Carpet
Rooms
Bathrooms
- Total Bathrooms: 4
- Full Bathrooms: 4
- Upper Floor Baths: 3
- Upper - Full Baths: 3
- Main Floor Baths: 1
- Main - Full Baths: 1
Bedrooms
- Total Bedrooms: 4
- Bedrooms Upper: 4
Additional Information
- Security/Safety: Carbon Monoxide Detector(s), Smoke Detector
Exterior
- Exterior Features: Exterior Lighting
- Porch/Patio/Deck: Porch(es)
Parking
- Garage: Yes
- Garage Spaces: 2
- Total Spaces: 8
- Parking Features: Paved Driveway
- Parking Type: Attached Garage, Driveway
- Garage Description: Additional Storage Area, Built In, Garage - Side Entry, Garage Door Opener, Inside Access, Oversized
Location
- Area: South Of The Canal (30907)
- County: NEW CASTLE
- Cross Streets: Dutch Neck Road
- Driving Directions: Port Penn Rd to Dutch Neck Rd to Left on Knightsbridge Rd.
School Information
- School District: Colonial
Heating & Cooling
- Central air: Yes
- Cooling Type: Central A/C
- Cooling Fuel: Electric
- Heating Type: Heat Pump - Electric BackUp, Forced Air, 90% Forced Air
- Heating Fuel: Electric, Propane - Leased
- Water Heater: Propane
Utilities
- Sewer: Low Pressure Pipe (LPP)
- Water: Well
Structural Information
- Architectural Style: Transitional
- Structure Type: Detached
- Builder: DC HOMES
- Construction: Stone, Vinyl Siding
- Basement: Yes
- Basement Desc.: Poured Concrete
- Foundation: Concrete Perimeter
- Roof: Architectural Shingle
- Walls/Ceilings: 9'+ Ceilings, Cathedral Ceilings, Vaulted Ceilings, T
- Windows: Double Pane, ENERGY STAR Qualified, Screens
- Doors: Sliding Glass
- Stories Description: Main, Upper 1
- Square Feet: 4,500
- Sq. Ft. Source: Estimated
- Living Area: 4,500 Sq. Ft.
- Finished Above Grnd: 4,500 Sq. Ft.
- Year Built: 2026
- Year Built Source: Estimated
- Property Condition: Excellent
Lot Features
- Lot Size (Acres): 3
- Lot Size (Sq. Ft.): 130,680
- Lot Size Source: Estimated
- Zoning: S
- Lot Description: Cleared, No Thru Street, Not In Development, Premium
Horse Property
- Horse Property: Yes
- Horse Facility Desc.: Horses Allowed
Financial Considerations
- Price Per Sq. Ft.: $211.09
- Assessment Year: 2025
- City/TownTax Freq: Annually
- Tax w/Assessment: $56,700
- Tax Year: 2025
- Terms: Standard Sale
Disclosures and Reports
- Ownership: Fee Simple
- Lot Number: 26
Listed by Coldwell Banker Rowley Realtors, Kathy Melcher
Sold by Keller Williams Realty Wilmington, Michael Terranova Jr.

Get Pre-Approved Today
Schools
Schools serving 109 Knightsbridge Rd
School District:Colonial School District, Delaware City, DE
| Name | Grades | Distance |
|---|---|---|
Southern Elementary School 795 Cox Neck Road, New Castle, DE 19720 | K-5 | 1.4 mi |
Bedford (Gunning) Middle School 801 Cox Neck Road, New Castle, DE 19720 | 6-8 | 1.5 mi |
Penn (William) High School 713 East Basin Road, New Castle, DE 19720 | 9-12 | 8.5 mi |
Disclaimer:
School attendance boundaries provided by ATTOM Data Solutions and are for reference only. Contact the school directly to verify enrollment eligibility.
Price & Sales History for 109 Knightsbridge Rd
Date
Details
Price
Change
Source
6/29/2026
Sold
$930,000
-2.09%
MLS
4/30/2026
Listed
$949,900
—
MLS
Disclaimer: Historical sales information is derived from public records provided by the county offices. Information is not guaranteed and should be independently verified.
109 Knightsbridge Road, Middletown, DE 19709 (MLS# DENC2101376) is a Single Family property that was sold at $930,000 on June 29, 2026. Want to learn more about 109 Knightsbridge Road? Do you have questions about finding other Single Family real estate for sale in Middletown? You can browse all Middletown real estate or contact a Coldwell Banker agent to request more information.