This is a carousel with tiles that activate property listing cards. Use the previous and next buttons to navigate.
1/1
$2,000
This is a carousel with tiles that activate property listing cards. Use the previous and next buttons to navigate.
1/1
Property Description
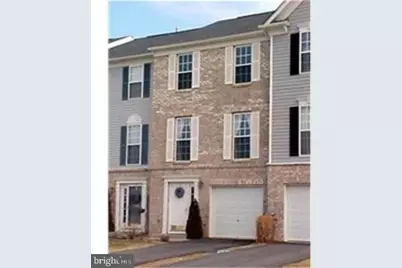
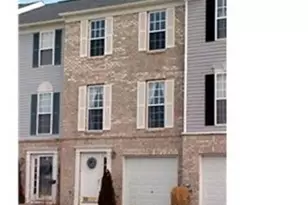
Don't miss your chance to rent this awesome 3 bedroom, 2.5 bath brick front town home in a beautiful golf course community. Wainscoting, crown molding, and floor to ceiling windows are just some of the features of this home. Eat in kitchen and 18 X 12 back deck. Master bedroom has a large walk in closet and a wonderful master bathroom with ceramic tile.
Full Property Details
Full Property Details for 11 Demaret Ct
General
- Rent: $2,000
- Status: Active
- Type: Townhouse
- Source: BrightMLSPhilly
- MLS ID: DENC2108264
- Updated: 10/7/2026
- Added to Site: 71 day(s) ago
Rental Information
- Max. Lease (Mths): 12
- Min. Lease (Mths): 12
Interior
- Number of Rooms: 9
- Rooms/Areas: Living Room, Dining Room, Primary Bedroom, Bedroom 2, Kitchen, Family Room, Bedroom 1, Other
- Interior Features: Kitchen - Eat-In
Rooms
Bathrooms
- Total Bathrooms: 3
- Full Bathrooms: 2
- Half Bathrooms: 1
- Upper Floor Baths: 2
- Upper - Full Baths: 2
- Main Floor Baths: 1
- Main - 1/2 Baths: 1
Bedrooms
- Total Bedrooms: 3
- Bedrooms Upper: 3
Parking
- Parking Type: Other
Location
- Area: South Of The Canal (30907)
- County: NEW CASTLE
- Subdivision: VILLAS OF AUGUSTA
- Cross Streets: Sarazen
- Driving Directions: Cedar Lane to Demaret Ct. Use GPS
School Information
- School District: Appoquinimink
Heating & Cooling
- Central air: Yes
- Cooling Type: Central A/C
- Cooling Fuel: Electric
- Heating Type: 90% Forced Air
- Heating Fuel: Electric
- Water Heater: Electric
Utilities
- Sewer: Public Sewer
- Water: Public
Structural Information
- Architectural Style: Other
- Structure Type: End of Row/Townhouse
- Construction: Brick, Vinyl Siding, Aluminum Siding
- Basement: Yes
- Basement Desc.: Full
- Foundation: Crawl Space
- Stories Description: Main, Upper 1
- Square Feet: 1,775
- Sq. Ft. Source: Assessor
- Living Area: 1,775 Sq. Ft.
- Finished Above Grnd: 1,435 Sq. Ft.
- Finished Below Grnd: 340 Sq. Ft.
- Year Built: 2001
- Year Built Source: Assessor
Lot Features
- Lot Size (Acres): 0.06
- Lot Size (Sq. Ft.): 2,614
- Lot Size Source: Assessor
- Lot Dimensions: 22.50 x 128.30
- Zoning: 23R-3
Financial Considerations
- Price Per Sq. Ft.: $1.39
- Security Deposit: $2,000
- Tax Total Finished Sq. Ft.: 1775
Disclosures and Reports
- Ownership: Other
Listed by Myers Realty, Gilbert R. Myers Jr.
Schools
Schools serving 11 Demaret Ct
School District:Appoquinimink School District
| Name | Grades | Distance |
|---|---|---|
Silver Lake Elementary School 200 East Cochran Street, Middletown, DE 19709 | 1-5 | 1.3 mi |
Brick Mill Early Childhood Center 378 Brick Mill Road, Middletown, DE 19709 | K- | 1.6 mi |
Redding (Louis L.) Middle School 201 New Street, Middletown, DE 19709 | 6-8 | 0.9 mi |
Middletown High School 120 Silver Lake Road, Middletown, DE 19709 | 9-12 | 1.6 mi |
Disclaimer:
School attendance boundaries provided by ATTOM Data Solutions and are for reference only. Contact the school directly to verify enrollment eligibility.
Price History for 11 Demaret Ct
Date
Details
Price
Change
Source
7/30/2026
Listed
$2,000
—
MLS
Disclaimer: Historical sales information is derived from public records provided by the county offices. Information is not guaranteed and should be independently verified.

11 Demaret Court, Middletown, DE 19709 (MLS# DENC2108264) is a Townhouse property with 3 bedrooms, 2 full bathrooms and 1 partial bathroom. 11 Demaret Court is currently listed for rent at $2,000 and was received on July 30, 2026. Want to learn more about 11 Demaret Court? Do you have questions about finding other real estate for sale or rent in Middletown? You can browse all Middletown rentals or contact a Coldwell Banker agent to request more information.