This is a carousel with tiles that activate property listing cards. Use the previous and next buttons to navigate.
1/1
$525,000
This is a carousel with tiles that activate property listing cards. Use the previous and next buttons to navigate.
1/1
Property Description
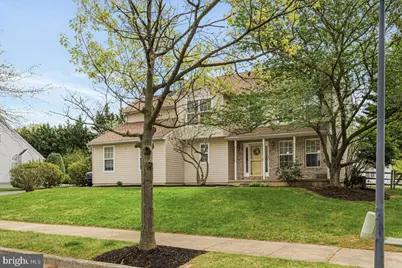
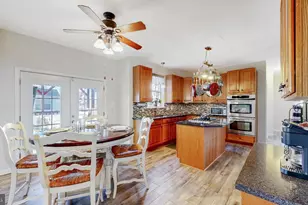
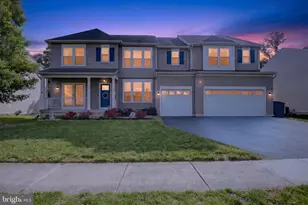
** BACK ON THE MARKET THROUGH NO FAULT OF THE SELLER! ** A fresh opportunity for the next buyer to call this home their own! ** Welcome to this 4-bedroom, 2.5-bath home in the Appoquinimink School District, located in the sought-after Longmeadow neighborhood. A two-story foyer creates a welcoming first impression, while fresh landscaping and a spacious backyard with a paver patio create an inviting outdoor setting, with French doors leading directly off the kitchen for easy everyday living. Inside, you'll find bright, neutral paint throughout much of the home, LVP flooring across the main level, along with a comfortable family room featuring hardwood floors, cathedral ceilings, and a gas fireplace. The kitchen offers a functional layout with a breakfast area, island, stainless steel appliances, and gas stove, opening to a dining/living room combination. A first-floor laundry/mudroom adds convenience just off the 2-car turned garage. Hardwood stairs lead to the upper level, where the primary suite features cathedral ceilings, a walk-in closet, and private bath, along with three additional well-sized bedrooms and a hall bath with double sinks. The partially finished basement offers a great head start, already with painted walls, HVAC in place, and a 3-piece rough-in for a future full bath-just awaiting flooring to complete the space. Great location near shopping, dining, schools, medical facilities, and Route 1-this home is priced to move and ready for its next owner.
Full Property Details
Full Property Details for 111 Trupenny Turn
General
- Sold For: $525,000
- Taxes: $3,512 (2025)
- Status: Closed
- Type: Single Family
- Source: BrightMLSPhilly
- MLS ID: DENC2101064
- Added to Site: 134 day(s) ago
Interior
- Rooms/Areas: Living Room, Dining Room, Primary Bedroom, Bedroom 2, Bedroom 3, Bedroom 4, Kitchen, Family Room, Basement, Laundry
- Interior Features: Attic, Bathroom - Soaking Tub, Bathroom - Stall Shower, Breakfast Area, Carpet, Ceiling Fan(s), Combination Dining/Living, Family Room Off Kitchen, Floor Plan - Open, Kitchen - Island, Walk-in Closet(s)
- Fireplace: Yes
- Number of Fireplaces: 1
- Fireplace(s): Gas/Propane
- Appliances: Built-In Microwave, Built-In Range, Dishwasher, Disposal, Dryer - Gas, Oven/Range - Gas, Refrigerator, Stainless Steel Appliances, Washer, Water Heater
- Flooring: Carpet, Hardwood, Luxury Vinyl Plank
Rooms
Bathrooms
- Total Bathrooms: 3
- Full Bathrooms: 2
- Half Bathrooms: 1
- Upper Floor Baths: 2
- Upper - Full Baths: 2
- Main Floor Baths: 1
- Main - 1/2 Baths: 1
Bedrooms
- Total Bedrooms: 4
- Bedrooms Upper: 4
Additional Information
- Security/Safety: Carbon Monoxide Detector(s), Exterior Cameras, Smoke Detector
Exterior
- Exterior Features: Sidewalks, Street Lights
- Porch/Patio/Deck: Patio(s), Porch(es)
Parking
- Garage: Yes
- Garage Spaces: 2
- Total Spaces: 6
- Parking Type: Attached Garage, Driveway, On Street
- Garage Description: Additional Storage Area, Garage - Side Entry, Garage Door Opener, Inside Access
Location
- Area: South Of The Canal (30907)
- County: NEW CASTLE
- Subdivision: LONGMEADOW
- Building Name: NONE AVAILABLE
- Driving Directions: gps
- City Limits: Yes
School Information
- School District: Appoquinimink
- High School: Middletown
Heating & Cooling
- Central air: Yes
- Cooling Type: Central A/C
- Cooling Fuel: Electric
- Heating Type: Forced Air
- Heating Fuel: Natural Gas
- Water Heater: Natural Gas
Utilities
- Sewer: Public Sewer
- Water: Public
Structural Information
- Architectural Style: Colonial
- Structure Type: Detached
- Construction: Brick Front, Vinyl Siding
- Basement: Yes
- Basement Desc.: Poured Concrete, Sump Pump, Unfinished, Walkout Stairs
- Foundation: Concrete Perimeter
- Roof: Asphalt, Shingle
- Doors: French, Storm
- Stories Description: Main, Upper 1
- Square Feet: 2,925
- Sq. Ft. Source: Estimated
- Living Area: 1,975 Sq. Ft.
- Finished Above Grnd: 1,975 Sq. Ft.
- Year Built: 2000
- Year Built Source: Estimated
Additional Structures
- Other Structures: Wood/Metal Shed
Lot Features
- Lot Size (Acres): 0.32
- Lot Size (Sq. Ft.): 13,939
- Lot Size Source: Estimated
- Zoning: 23R-1B
Financial Considerations
- Price Per Sq. Ft.: $252.66
- Assessment Year: 2025
- School Tax: $2,961
- City/TownTax: $272
- City/TownTax Freq: Annually
- County Tax: $279
- County Tax Freq: Annually
- Tax w/Assessment: $481,900
- Tax Amount: $3,512
- Tax Year: 2025
- Terms: Standard Sale
Disclosures and Reports
- Ownership: Fee Simple
Listed by Patterson-Schwartz-Middletown, Vicki Feeney
Sold by House of Real Estate, Maesa D Nelson Jr.

Get Pre-Approved Today
Schools
Schools serving 111 Trupenny Turn
School District:Appoquinimink School District
| Name | Grades | Distance |
|---|---|---|
Brick Mill Elementary School 378 Brick Mill Road, Middletown, DE 19709 | 1-5 | 0.6 mi |
Brick Mill Early Childhood Center 378 Brick Mill Road, Middletown, DE 19709 | K- | 0.6 mi |
Redding (Louis L.) Middle School 201 New Street, Middletown, DE 19709 | 6-8 | 1.2 mi |
Middletown High School 120 Silver Lake Road, Middletown, DE 19709 | 9-12 | 0.2 mi |
Disclaimer:
School attendance boundaries provided by ATTOM Data Solutions and are for reference only. Contact the school directly to verify enrollment eligibility.
Price & Sales History for 111 Trupenny Turn
Date
Details
Price
Change
Source
6/26/2026
Sold
$525,000
5.21%
MLS
4/17/2026
Listed
$499,000
—
MLS
Disclaimer: Historical sales information is derived from public records provided by the county offices. Information is not guaranteed and should be independently verified.
111 Trupenny Turn, Middletown, DE 19709 (MLS# DENC2101064) is a Single Family property that was sold at $525,000 on June 26, 2026. Want to learn more about 111 Trupenny Turn? Do you have questions about finding other Single Family real estate for sale in Middletown? You can browse all Middletown real estate or contact a Coldwell Banker agent to request more information.