Full Property Details for 12 E Cochran St
General
- Sold For: $575,000
- Taxes: $4,289 (2025)
- Status: Closed
- Type: Single Family
- Source: BrightMLSPhilly
- MLS ID: DENC2091784
- Added to Site: 347 day(s) ago
Interior
- Rooms/Areas: Living Room, Primary Bedroom, Bedroom 3, Bedroom 4, Kitchen, Family Room, Other, Office, Hobby Room
- Fireplace: Yes
- Number of Fireplaces: 4
- Fireplace(s): Brick, Marble, Other
- Appliances: Dryer - Electric, Dryer - Front Loading, Freezer, Microwave, Oven/Range - Electric, Refrigerator, Stove, Washer, Water Heater
- Flooring: Hardwood, Wood, Other
Rooms
- Total Bathrooms: 3
- Full Bathrooms: 2
- Half Bathrooms: 1
- Upper Floor Baths: 1
- Upper - Full Baths: 1
- Main Floor Baths: 2
- Main - Full Baths: 1
- Main - 1/2 Baths: 1
- Total Bedrooms: 4
- Bedrooms Upper: 3
- Bedrooms Main & Up: 1
Exterior
- Exterior Features: Outbuilding(s), Sidewalks, Street Lights
- Porch/Patio/Deck: Brick, Patio(s)
Parking
- Parking Features: Crushed Stone, Paved Parking
- Parking Type: Driveway, On Street
Location
- Area: South Of The Canal (30907)
- County: NEW CASTLE
- Subdivision: MIDDLETOWN
- Cross Streets: S. Cox
- Driving Directions: Broad Street to E Cochran
- Historic District: Yes
- City Limits: Yes
School Information
- School District: Appoquinimink
Community
- Pets Allowed: Yes
- Pets: No Pet Restrictions
Heating & Cooling
- Cooling Type: Heat Pump(s)
- Cooling Fuel: Electric
- Heating Type: Heat Pump - Gas BackUp, Zoned
- Heating Fuel: Electric, Propane - Leased
- Water Heater: Electric
Utilities
- Sewer: Public Sewer
- Water: Public
- Utility Description: Natural Gas Available, Phone Available, Sewer Available, Water Available
Structural Information
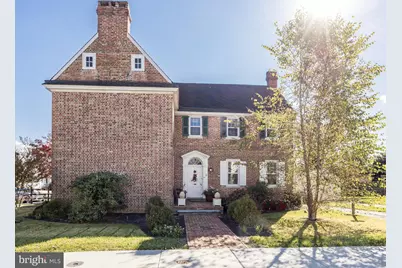
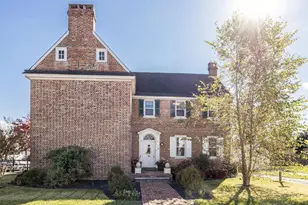
- Architectural Style: Georgian
- Structure Type: Detached
- Construction: Brick, Frame, Other
- Basement: Yes
- Basement Desc.: Interior Access
- Foundation: Block, Stone
- Roof: Asbestos Shingle
- Walls/Ceilings: Beamed Ceilings, Brick, Low, Plaster Walls
- Windows: Wood Frame
- Stories Description: Main, Upper 1
- Square Feet: 2,275
- Sq. Ft. Source: Assessor
- Living Area: 2,275 Sq. Ft.
- Finished Above Grnd: 2,275 Sq. Ft.
- Year Built: 1726
- Year Built Source: Assessor
Additional Structures
- Other Structures: Carriage House, Shed Shop
Lot Features
- Lot Size (Acres): 0.28
- Lot Size (Sq. Ft.): 12,196
- Lot Size Source: Assessor
- Lot Dimensions: 85.80 x 141.00
- Street/Road Desc.: Paved
- Zoning: 23R-1A
- Lot Description: Corner
- Fencing (Description): Privacy, Split Rail, Wood
Financial Considerations
- Price Per Sq. Ft.: $261.98
- Assessment Year: 2025
- School Tax: $2,828
- City/TownTax: $1,239
- City/TownTax Freq: Annually
- County Tax: $222
- County Tax Freq: Annually
- Tax w/Assessment: $413,000
- Tax Amount: $4,289
- Tax Year: 2025
- Terms: Standard Sale
- Tax Total Finished Sq. Ft.: 2275
Disclosures and Reports
- Ownership: Fee Simple
- Exclusions: all flower pots, all cupboards or wall curios attached (wall to be patched not painted). FR chandelier, 2nd Fl hall corner cupboards, baby corner cupboards, FR corner cupboard. All pictures (Walls patched not painted), flagpole, bell & Post, 2 wrought iron gates in garden, red & white stripped curtains in 2nd BR, Cupola (shed), B-powder room mirror replaced, birdbath. all tools, counters - attached and non attached cabinets in Amish built workshop
- Inclusions: wooden blinds, refrigerator, freezer in basement, washer and dryer in basement
- Lot Number: 76
Listed by BHHS Fox & Roach-Christiana, Brenda J Murray
Sold by BHHS Fox & Roach-Greenville, Anthony Klemanski



![[Address not provided], Middletown, DE 19709 - Photo 1](https://m1.cbhomes.com/p/339/DENC2110414/969e451301D44D7/s23cc.webp)