
This is a carousel with tiles that activate property listing cards. Use the previous and next buttons to navigate.
1/38
$3,200 Just Listed
This is a carousel with tiles that activate property listing cards. Use the previous and next buttons to navigate.
1/38
Property Description
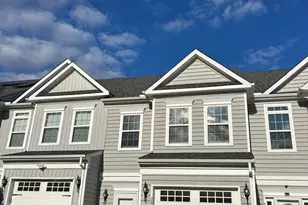
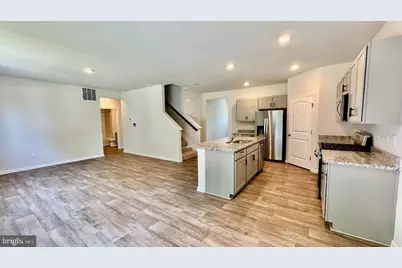
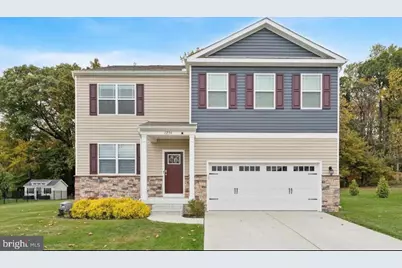
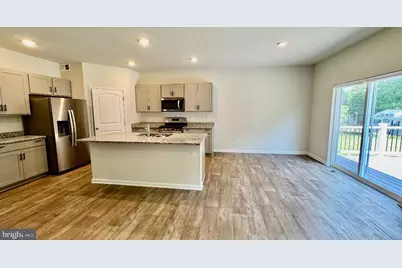
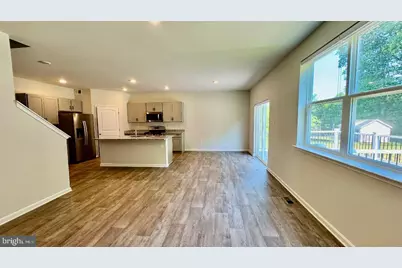
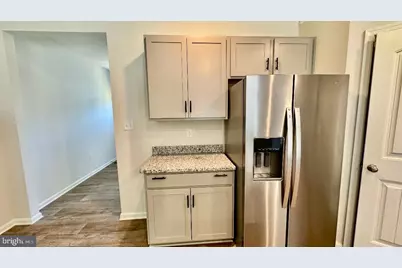
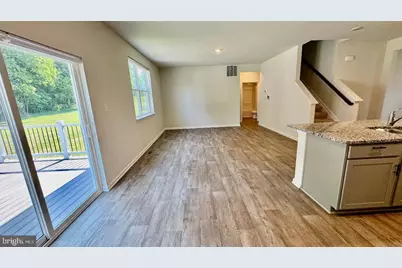
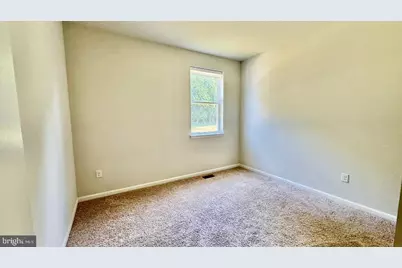
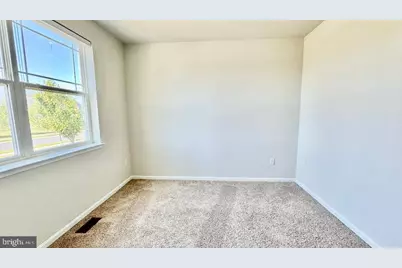
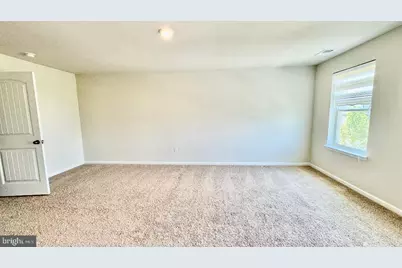
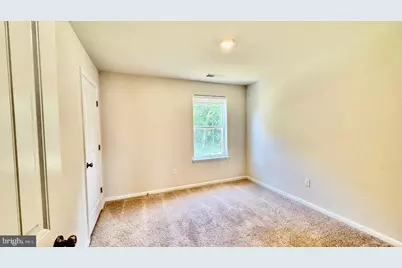
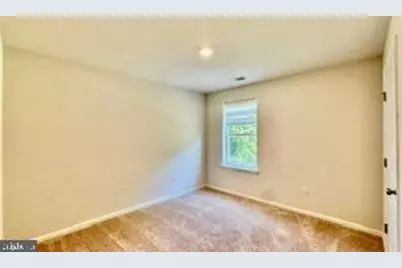
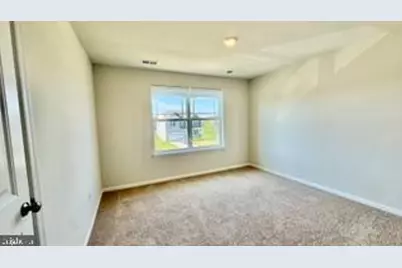
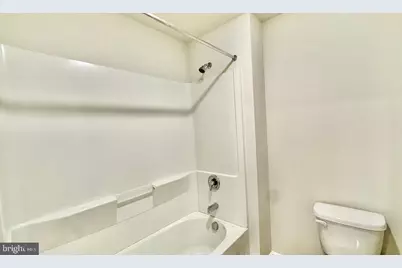
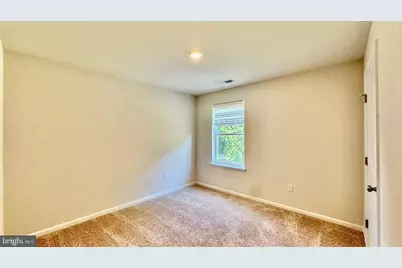
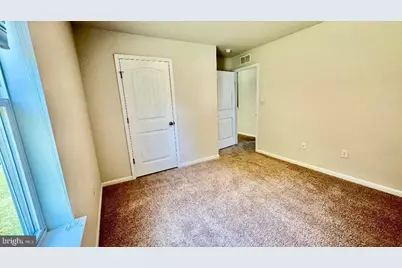
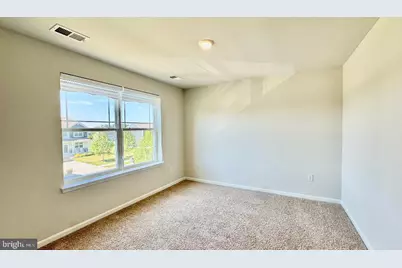
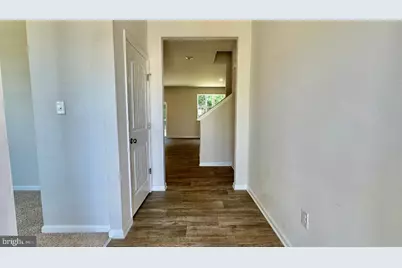
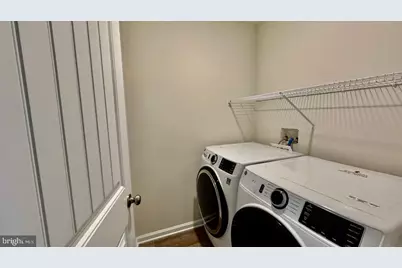
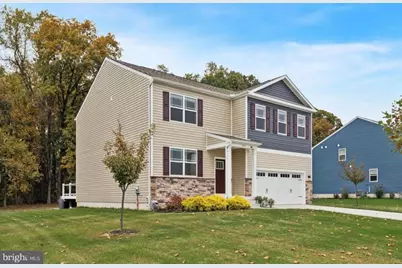
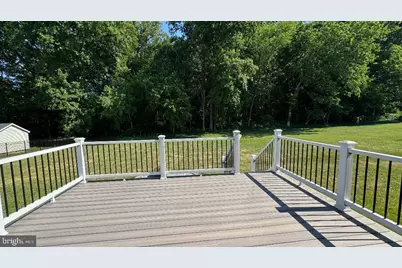
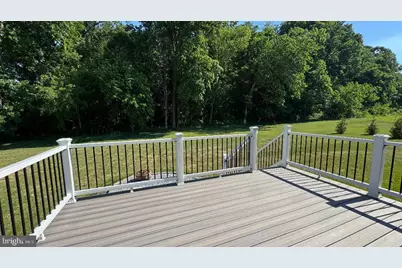
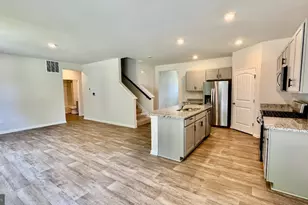
In the most desirable Middletown community Shannon Cove, this beautifully maintained, move-in-ready, 4-year-old D.R. Horton home offers exceptional space and modern design throughout. It feels and smells like brand-new construction! Don't miss this rare opportunity to rent a home in one of the most desirable communities. This spacious two-story residence offers nearly 2,600 sq. ft. of living space, featuring 5 bedrooms and 3 bathrooms. 2-car attached garage. The main level showcases an inviting foyer with a coat closet, leading to a bright and open living and dining area filled with natural light. The kitchen features upgrade cabinetry, granite countertops, stainless steel appliances, a pantry, and a large island with seating, opening to the breakfast area and family room. A convenient full bathroom, one bedroom completes the first floor. Upstairs, the owner's suite features a spacious bedroom, two walk-in closets, and a large ensuite bathroom. Additional well-sized bedrooms and a hall bathroom provide comfort for family or guests. Additional highlights include a first-floor laundry room adjacent to the garage entry, an oversized deck backs to premium wooded lot and is perfect for outdoor entertaining, and a two-car garage. This home combines thoughtful design, functionality, and quality finishes-ready for you to move right in! In award winning appoquinimink Schools.The landlord requires all applicants to have a credit score greater than 700. The annual household income must be at least four times the annual rent. No pets and non-smoking only.
Full Property Details
Full Property Details for 1236 Pimpernell Path
General
- Rent: $3,200
- HOA FEE: $58/month
- HOA FEE FREQ.: Quarterly
- Status: Active
- Type: Rental
- Source: BrightMLSPhilly
- MLS ID: DENC2103922
- Updated: 5/27/2026
- Added to Site: 1 day(s) ago
Rental Information
- Max. Lease (Mths): 36
- Min. Lease (Mths): 12
Interior
- Number of Rooms: 5
- Appliances: Refrigerator, Washer, Disposal, Dryer, Dishwasher, Built-In Microwave, Range Hood, Oven/Range - Gas
- Flooring: Luxury Vinyl Plank, Carpet
Rooms
Bathrooms
- Total Bathrooms: 3
- Full Bathrooms: 3
- Upper Floor Baths: 2
- Upper - Full Baths: 2
- Main Floor Baths: 1
- Main - Full Baths: 1
Bedrooms
- Total Bedrooms: 5
- Bedrooms Upper: 4
- Bedrooms Main & Up: 1
Parking
- Garage: Yes
- Garage Spaces: 2
- Total Spaces: 2
- Parking Type: Attached Garage
- Garage Description: Garage - Front Entry
Location
- Area: South Of The Canal (30907)
- County: NEW CASTLE
- Subdivision: SHANNON COVE
- Driving Directions: GPS
School Information
- School District: Appoquinimink
Community
- Association: Yes
Heating & Cooling
- Central air: Yes
- Cooling Type: Central A/C
- Cooling Fuel: Electric
- Heating Type: 90% Forced Air
- Heating Fuel: Natural Gas
- Water Heater: 60+ Gallon Tank
Utilities
- Sewer: Public Sewer
- Water: Public
- Utility Description: Under Ground
Structural Information
- Structure Type: Other
- Construction: Vinyl Siding, Aluminum Siding
- Basement: Yes
- Basement Desc.: Unfinished, Windows
- Roof: Asphalt, Shingle
- Walls/Ceilings: 9'+ Ceilings, Dry Wall, High
- Stories Description: Main, Upper 1
- Square Feet: 2,550
- Sq. Ft. Source: Estimated
- Living Area: 2,550 Sq. Ft.
- Finished Above Grnd: 2,550 Sq. Ft.
- Year Built: 2021
- Year Built Source: Estimated
- Property Condition: Excellent
Lot Features
- Lot Size (Acres): 0.5
- Lot Size (Sq. Ft.): 21,780
- Lot Size Source: Estimated
- Zoning: RESIDENTIAL
Financial Considerations
- Price Per Sq. Ft.: $1.25
- Association Fee: $175
- Assoc Fee Freq.: Quarterly
- Application Fee: $50
- Security Deposit: $3,200
- Tenant Pays: Cable TV, Electricity, Gas, Heat, Hot Water, Lawn/Tree/Shrub Care, Sewer, Snow Removal, Utilities - All
Disclosures and Reports
- Ownership: Other
- Inclusions: WASHER, DRYER, REFRIGERATOR
Listed by RE/MAX Edge, Juliet Wei Zhang
Schools
Schools serving 1236 Pimpernell Path
School District:Appoquinimink School District
| Name | Grades | Distance |
|---|---|---|
Cedar Lane Elementary School 1259 Cedar Lane Road, Middletown, DE 19709 | 1-5 | 1.8 mi |
Cedar Lane Early Childhood Center 1221 Cedar Lane Road, Middletown, DE 19709 | K- | 1.9 mi |
Redding (Louis L.) Middle School 201 New Street, Middletown, DE 19709 | 6-8 | 3.6 mi |
Middletown High School 120 Silver Lake Road, Middletown, DE 19709 | 9-12 | 3 mi |
Disclaimer:
School attendance boundaries provided by ATTOM Data Solutions and are for reference only. Contact the school directly to verify enrollment eligibility.
Price History for 1236 Pimpernell Path
Date
Details
Price
Change
Source
5/27/2026
Listed
$3,200
—
MLS
Disclaimer: Historical sales information is derived from public records provided by the county offices. Information is not guaranteed and should be independently verified.

1236 Pimpernell Path, Middletown, DE 19709 (MLS# DENC2103922) is a Rental property with 5 bedrooms and 3 full bathrooms. 1236 Pimpernell Path is currently listed for rent at $3,200 and was received on May 27, 2026. Want to learn more about 1236 Pimpernell Path? Do you have questions about finding other real estate for sale or rent in Middletown? You can browse all Middletown rentals or contact a Coldwell Banker agent to request more information.