This is a carousel with tiles that activate property listing cards. Use the previous and next buttons to navigate.
1/1
$525,000 Coming Soon
This is a carousel with tiles that activate property listing cards. Use the previous and next buttons to navigate.
1/1
Property Description
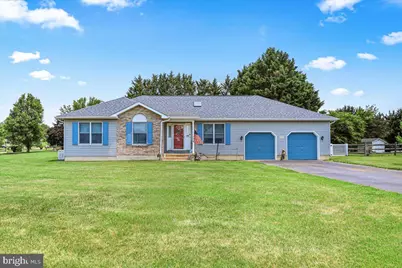
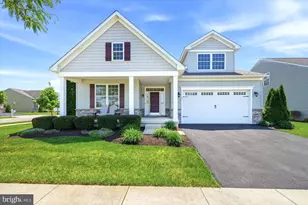
Coming Soon in Nautical Cove! Spacious 3-bedroom, 2-bath ranch-style home situated on a beautifully sized 0.75-acre corner lot in the Appoquinimink school district. This spacious ranch-style home offers the perfect blend of comfort, convenience, and curb appeal. The property features mature, low-maintenance landscaping and an oversized driveway with ample parking for family and guests. Inside, an open floor plan welcomes you with a bright, generously sized living room and newer luxury vinyl plank flooring throughout. Large eat-in kitchen, dual sliders that open to a rear deck - ideal for entertaining or relaxing outdoors. Large basement provides expansive storage space with potential for future finishing. The fenced backyard offers privacy, all framed by mature landscaping. Recent updates include new AC unit (2025), new hot water heater (2025), roof (2018), newer appliances including dishwasher and washing machine, and a whole-house generator.. Conveniently located near major commuter routes, healthcare, shopping, dining, and recreation. Home is being sold As-Is.
Full Property Details
Full Property Details for 128 Clipper Dr
General
- Price: $525,000
- HOA FEE: $8/month
- HOA FEE FREQ.: Annually
- Taxes: $4,455 (2025)
- Status: Coming Soon
- Type: Single Family
- Source: BrightMLSPhilly
- MLS ID: DENC2103744
- Updated: 5/25/2026
- Added to Site: 1 day(s) ago
- Expected Market Date: 5/27/2026
Interior
- Interior Features: Ceiling Fan(s), Entry Level Bedroom, Kitchen - Eat-In, Primary Bath(s), Skylight(s), Bathroom - Walk-In Shower, Walk-in Closet(s), Floor Plan - Open
- Fireplace: Yes
- Number of Fireplaces: 1
- Fireplace(s): Gas/Propane
- Appliances: Dishwasher, Washer, Dryer, Oven/Range - Gas, Water Heater
- Flooring: Luxury Vinyl Plank, Carpet
Rooms
Bathrooms
- Total Bathrooms: 2
- Full Bathrooms: 2
- Main Floor Baths: 2
- Main - Full Baths: 2
Bedrooms
- Total Bedrooms: 3
- Bedrooms Main & Up: 3
Additional Information
- Security/Safety: Security System
Parking
- Garage: Yes
- Garage Spaces: 2
- Total Spaces: 2
- Parking Features: Paved Driveway
- Parking Type: Attached Garage, Driveway, On Street
- Garage Description: Garage - Front Entry
Location
- Area: South Of The Canal (30907)
- County: NEW CASTLE
- Subdivision: NAUTICAL COVE
- Driving Directions: 896 South over Summit Bridge to first right onto Bethel Church Road, right on Clipper Drive into Nautical Cove.
- Location Details: Corner Lot/Unit
School Information
- School District: Appoquinimink
Community
- Association: Yes
Heating & Cooling
- Central air: Yes
- Cooling Type: Central A/C
- Cooling Fuel: Electric
- Heating Type: Forced Air
- Heating Fuel: Natural Gas
- Water Heater: Natural Gas
Utilities
- Sewer: Private Septic Tank
- Water: Public
- Utility Description: Natural Gas Available
Structural Information
- Architectural Style: Ranch/Rambler
- Structure Type: Detached
- Construction: Brick, Vinyl Siding, Aluminum Siding
- Basement: Yes
- Basement Desc.: Poured Concrete, Sump Pump, Partial, Unfinished
- Foundation: Permanent
- Stories Description: Main
- Square Feet: 1,575
- Sq. Ft. Source: Assessor
- Living Area: 1,575 Sq. Ft.
- Finished Above Grnd: 1,575 Sq. Ft.
- Year Built: 1994
- Year Built Source: Assessor
Additional Structures
- Other Structures: Shed
Lot Features
- Lot Size (Acres): 0.75
- Lot Size (Sq. Ft.): 32,670
- Lot Size Source: Assessor

- Lot Dimensions: 323.00 x 235.10
- Zoning: NC21
Financial Considerations
- Price Per Sq. Ft.: $333.33
- Association Fee: $100
- Assoc Fee Freq.: Annually
- Assessment Year: 2025
- School Tax: $3,493
- City/TownTax Freq: Annually
- County Tax: $804
- County Tax Freq: Annually
- Tax w/Assessment: $510,000
- Tax Amount: $4,455
- Tax Year: 2025
- Tax Total Finished Sq. Ft.: 1575
Disclosures and Reports
- Ownership: Fee Simple
- Lot Number: 67
Listed by Real Broker LLC, Nicole Duncan
Get Pre-Approved Today
Schools
Schools serving 128 Clipper Dr
School District:Appoquinimink School District
| Name | Grades | Distance |
|---|---|---|
Cedar Lane Early Childhood Center 1221 Cedar Lane Road, Middletown, DE 19709 | K- | 4.8 mi |
Meredith (Everett) Middle School 504 South Broad Street, Middletown, DE 19709 | 6-8 | 6.6 mi |
Appoquinimink High School 1080 Bunker Hill Road, Middletown, DE 19709 | 9-12 | 5.3 mi |
Disclaimer:
School attendance boundaries provided by ATTOM Data Solutions and are for reference only. Contact the school directly to verify enrollment eligibility.
Price & Sales History for 128 Clipper Dr
Date
Details
Price
Change
Source
5/25/2026
Listed
$525,000
61.54%
MLS
10/30/2020
Sold
$325,000
—
Public Record
Disclaimer: Historical sales information is derived from public records provided by the county offices. Information is not guaranteed and should be independently verified.
Tax History
Tax History for 128 Clipper Dr
Year
Property Taxes
Change
Tax Assessment
Change
2025
$4,117
23%
$510,000
561%
2024
$3,341
17%
$77,200
—
2023
$2,865
—
$77,200
—
2022
$2,873
1%
$77,200
—
2021
$2,838
100%
$77,200
—
2020
-100%
$77,200
—
2019
$1,944
9%
$77,200
—
2017
$1,789
22%
$77,200
—
2016
$1,472
4%
$77,200
—
2015
$1,412
2%
$77,200
—
2013
$1,384
—
$77,200
—
Disclaimer: Historical tax information is derived from public records provided by the county offices. Information is not guaranteed and should be independently verified.
Estimate the Cost
Estimate the Cost for 128 Clipper Dr
128 Clipper Drive, Middletown, DE 19709 (MLS# DENC2103744) is a Single Family property with 3 bedrooms and 2 full bathrooms. 128 Clipper Drive is currently listed for $525,000 and was received on May 25, 2026. Want to learn more about 128 Clipper Drive? Do you have questions about finding other Single Family real estate for sale in Middletown? You can browse all Middletown real estate or contact a Coldwell Banker agent to request more information.