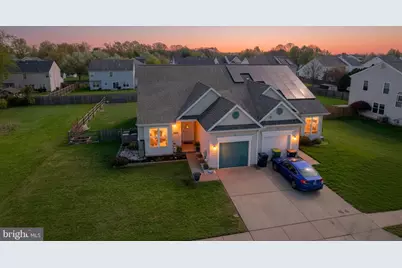
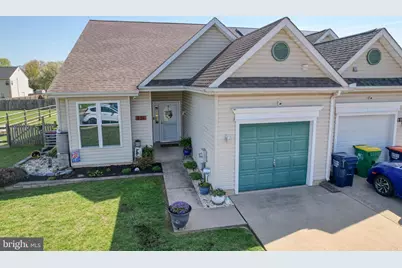
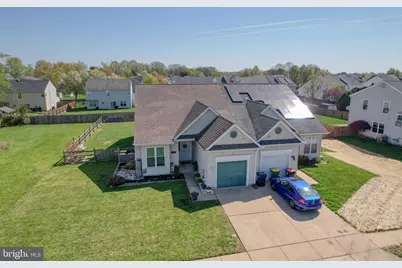
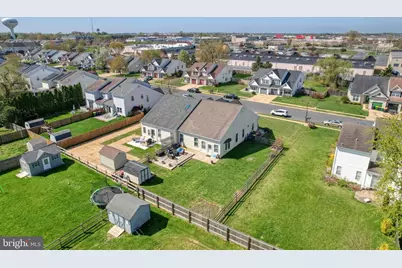
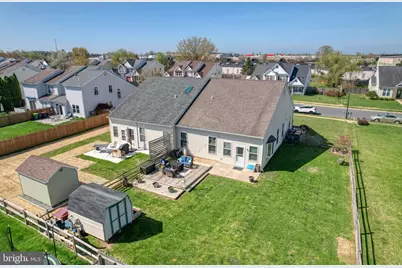
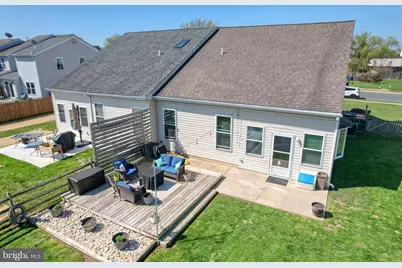
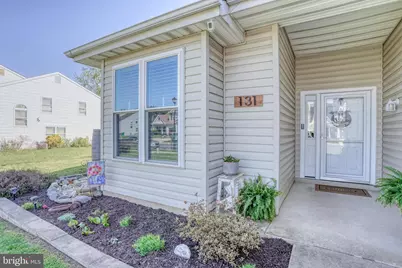
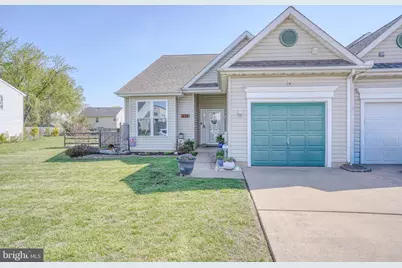
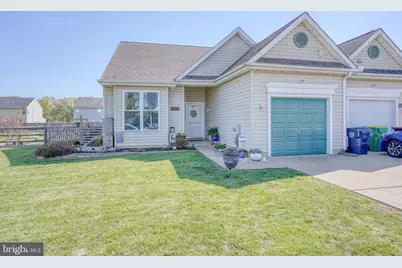
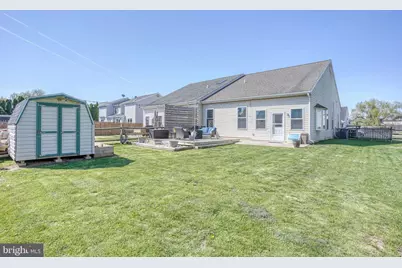
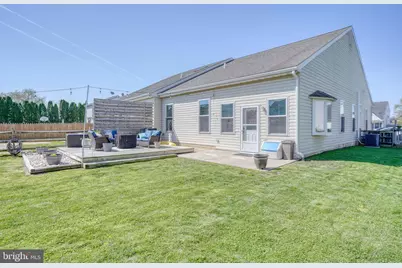
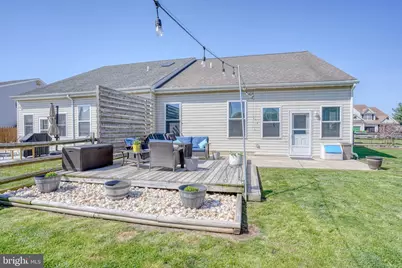
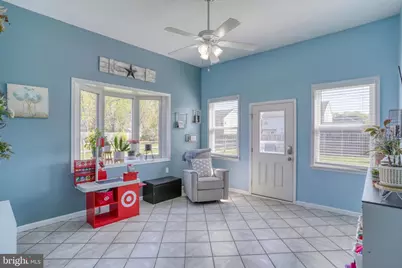
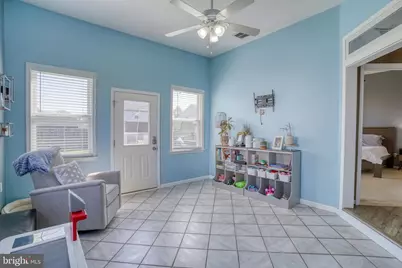
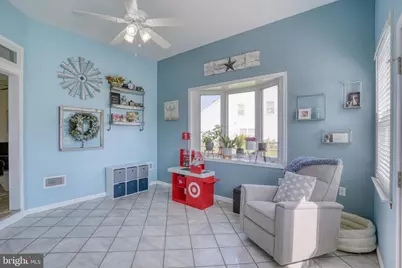
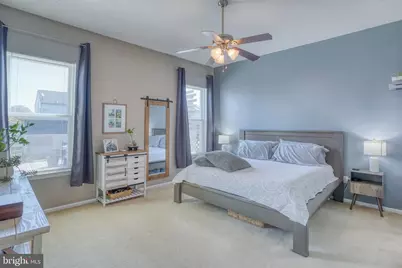
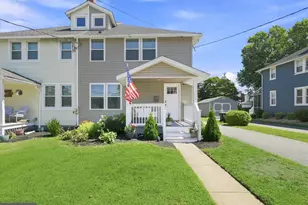
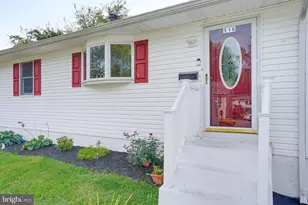
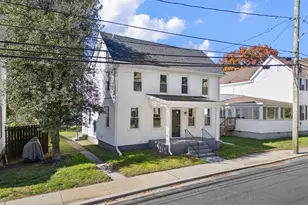
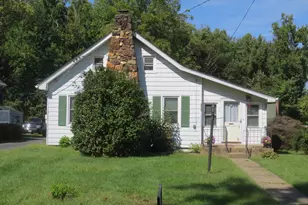
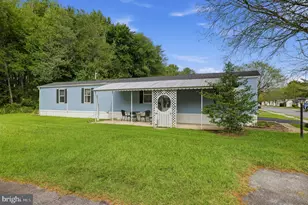
Full Property Details for 131 Redden Ln
General
- Price: $339,900
- Taxes: $2,402 (2025)
- Status: Active
- Type: Single Family
- Source: BrightMLSPhilly
- MLS ID: DENC2112028
- Updated: 10/20/2026
- Added to Site: 24 day(s) ago
Interior
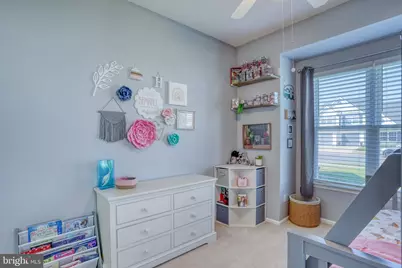
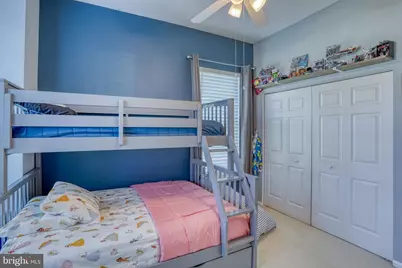
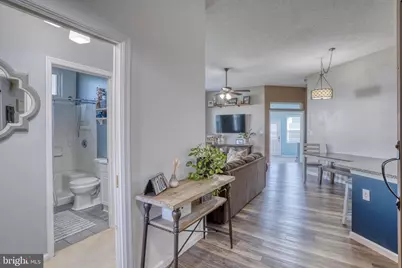
- Number of Rooms: 5
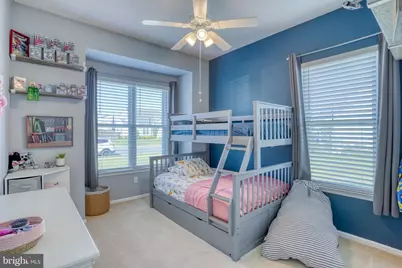
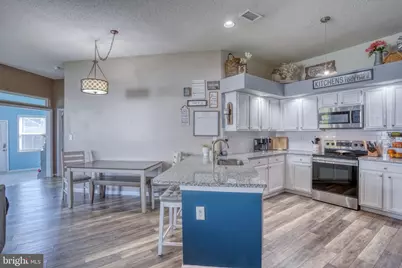
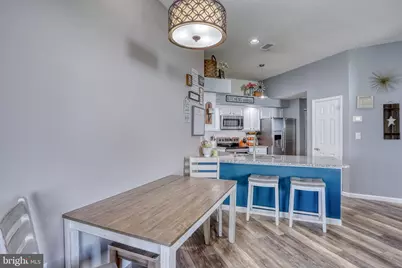
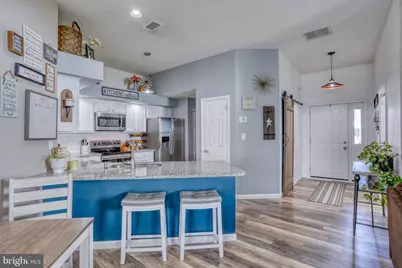
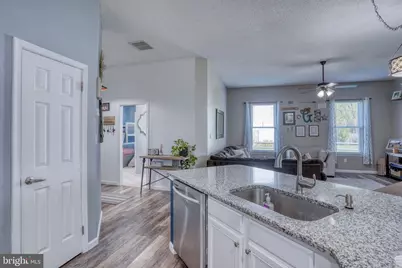
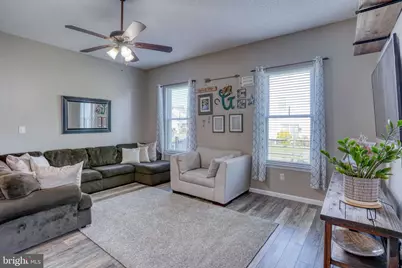
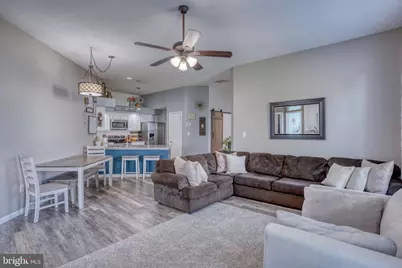
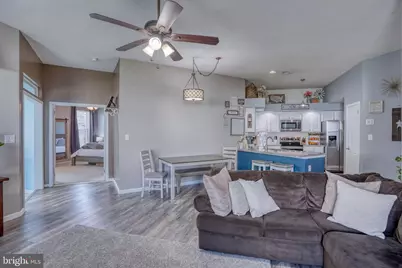
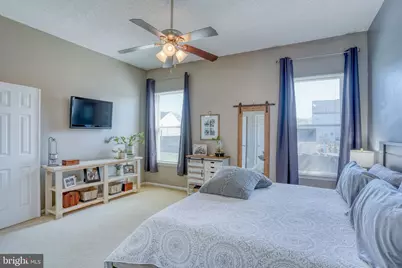
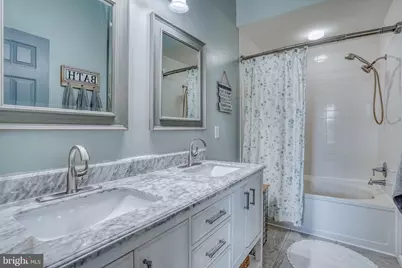
- Interior Features: Breakfast Area, Butlers Pantry, Ceiling Fan(s), Primary Bath(s)
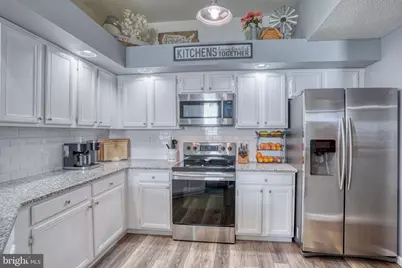
- Appliances: Built-In Microwave, Built-In Range, Dishwasher, Oven - Self Cleaning
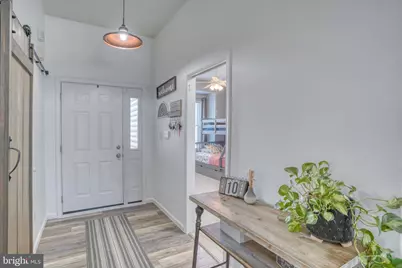
- Flooring: Fully Carpeted, Tile/Brick, Vinyl
Rooms
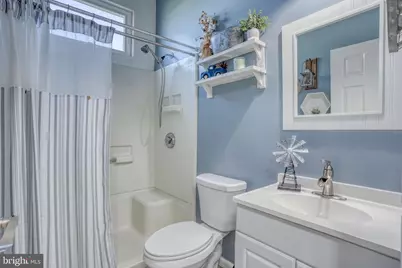
- Total Bathrooms: 2
- Full Bathrooms: 2
- Main Floor Baths: 2
- Main - Full Baths: 2
- Total Bedrooms: 2
- Bedrooms Main & Up: 2
Exterior
- Exterior Features: Exterior Lighting, Sidewalks, Street Lights
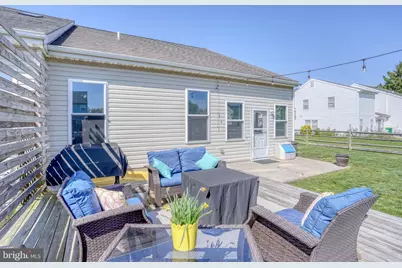
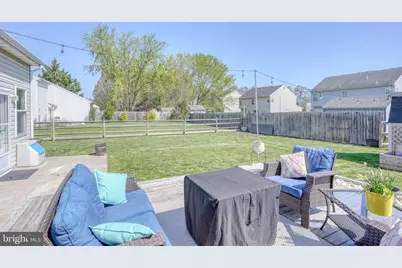
- Porch/Patio/Deck: Patio(s)
Parking
- Garage: Yes
- Garage Spaces: 1
- Total Spaces: 1
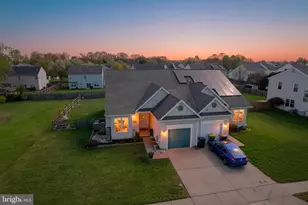
- Parking Type: Attached Garage
- Garage Description: Garage - Front Entry, Inside Access
Location
- Area: South Of The Canal (30907)
- County: NEW CASTLE
- Subdivision: MILLBRANCH AT GREENLAWN
- Building Name: NONE AVAILABLE
- Cross Streets: Greenlawn
- Driving Directions: Rt. 71 S. to Left on Greenlawn and Left on Redden
- City Limits: Yes
School Information
- School District: Appoquinimink
Heating & Cooling
- Central air: Yes
- Cooling Type: Central A/C
- Cooling Fuel: Electric
- Heating Type: Forced Air
- Heating Fuel: Natural Gas
- Water Heater: Electric
Utilities
- Sewer: Public Sewer
- Water: Public
- Utility Description: Cable TV
Structural Information
- Architectural Style: Contemporary, Ranch/Rambler
- Structure Type: Twin/Semi-Detached
- Construction: Aluminum Siding, Vinyl Siding
- Foundation: Slab
- Roof: Pitched, Shingle
- Walls/Ceilings: High, 9'+ Ceilings
- Windows: Bay/Bow, Energy Efficient
- Stories Description: Main
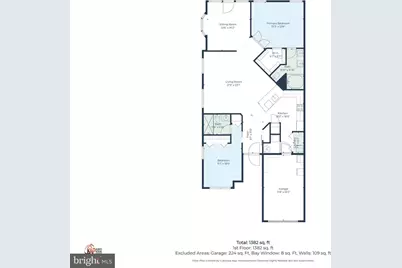
- Square Feet: 1,280
- Sq. Ft. Source: Assessor
- Living Area: 1,280 Sq. Ft.
- Finished Above Grnd: 1,280 Sq. Ft.
- Year Built: 1995
- Year Built Source: Estimated
- Property Condition: Good
Lot Features
- Lot Size (Acres): 0.17
- Lot Size (Sq. Ft.): 7,405
- Lot Size Source: Estimated
- Lot Dimensions: 55 x 132
- Zoning: 23R-2
- Lot Description: Front Yard, Level, Open, Rear Yard, SideYard(s)
Financial Considerations
- Price Per Sq. Ft.: $265.55
- School Tax: $2,025
- City/TownTax: $186
- City/TownTax Freq: Annually
- County Tax: $191
- County Tax Freq: Annually
- Tax w/Assessment: $329,500
- Tax Amount: $2,402
- Tax Year: 2025
Disclosures and Reports
- Ownership: Fee Simple
- Lot Number: 421
Listed by Patterson-Schwartz-Middletown, Robert D Watlington Jr.