
This is a carousel with tiles that activate property listing cards. Use the previous and next buttons to navigate.
1/1
$440,000
This is a carousel with tiles that activate property listing cards. Use the previous and next buttons to navigate.
1/1
Property Description
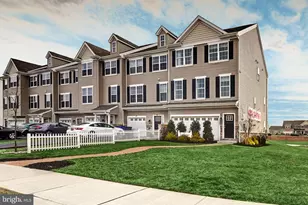
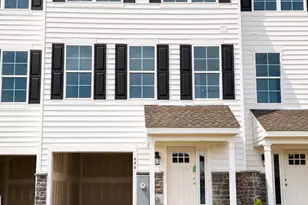
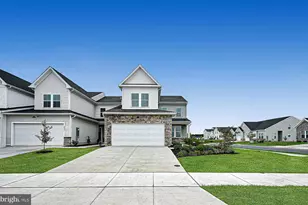
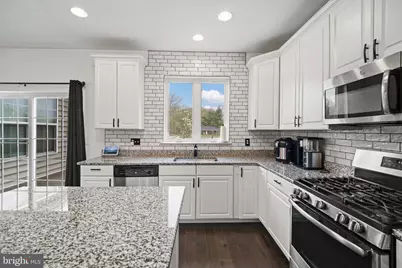
Welcome to the desirable community of Ponds of Odessa, where you'll find this beautifully maintained and spacious carriage home. This property offers 3 bedrooms, 2 full bathrooms, and 1 half bathroom, with additional potential for a fourth bedroom or private office on the main level perfect for flexible living. As you enter, you're greeted by a welcoming foyer that leads to a spacious eat-in kitchen, ideal for entertaining. The home features an open-concept dining and living area complete with an electric fireplace, creating a warm and inviting atmosphere. Just off the kitchen, enjoy a generous 16x12 deck overlooking a private backyard perfect for outdoor gatherings. The partially finished basement provides additional living space with endless possibilities, including a recreation area, home gym, or office. It also includes rough-ins for a future full bathroom, offering even more potential for customization. Upstairs, the primary suite boasts two separate walk-in closets, dual vanities, a walk-in shower, and a private water closet. The upper level also includes two additional spacious bedrooms, a full hall bathroom, and a conveniently located laundry room. Freshly painted with recently cleaned carpets, this home is move-in ready and waiting for its new owners. Schedule your private tour today!
Full Property Details
Full Property Details for 1325 Carrick Ct
General
- Sold For: $440,000
- HOA FEE: $30/month
- HOA FEE FREQ.: Annually
- Taxes: $4,186 (2025)
- Status: Closed
- Type: Townhouse
- Source: BrightMLSPhilly
- MLS ID: DENC2098026
- Added to Site: 98 day(s) ago
Interior
- Number of Rooms: 6
- Rooms/Areas: Bedroom 2, Bedroom 3, Bedroom 1, Bathroom 1, Bathroom 2, Half Bath
- Interior Features: Bathroom - Walk-In Shower, Bathroom - Soaking Tub, Ceiling Fan(s), Combination Dining/Living, Combination Kitchen/Dining, Entry Level Bedroom, Kitchen - Eat-In
- Fireplace: Yes
- Number of Fireplaces: 1
- Fireplace(s): Electric
- Appliances: Built-In Microwave, Dishwasher, Dryer, Microwave, Refrigerator, Washer
Rooms
Bathrooms
- Total Bathrooms: 3
- Full Bathrooms: 2
- Half Bathrooms: 1
- Upper Floor Baths: 3
- Upper - Full Baths: 2
- Upper - 1/2 Baths: 1
Bedrooms
- Total Bedrooms: 3
- Bedrooms Upper: 3
Additional Information
- Security/Safety: Smoke Detector, Monitored
Exterior
- Exterior Features: Play Area
- Porch/Patio/Deck: Deck(s)
Parking
- Garage: Yes
- Garage Spaces: 2
- Total Spaces: 6
- Parking Features: Asphalt Driveway
- Parking Type: Attached Garage, Driveway
- Garage Description: Garage - Front Entry, Inside Access, Garage Door Opener
Location
- Area: South Of The Canal (30907)
- County: NEW CASTLE
- Subdivision: PONDS OF ODESSA
- Driving Directions: USE GPS
School Information
- School District: Appoquinimink
- Elementary School: Appoquinimink Preschool Center
- Middle School: Alfred G Waters
- High School: Odessa
Community
- Association: Yes
Heating & Cooling
- Central air: Yes
- Cooling Type: Central A/C
- Cooling Fuel: Electric
- Heating Type: 90% Forced Air
- Heating Fuel: Natural Gas
- Water Heater: Electric
Utilities
- Sewer: Public Sewer
- Water: Public
Structural Information
- Architectural Style: Carriage House
- Structure Type: Interior Row/Townhouse
- Construction: Vinyl Siding, Aluminum Siding
- Basement: Yes
- Basement Desc.: Partially Finished
- Foundation: Permanent
- Stories Description: Upper 1
- Square Feet: 2,575
- Sq. Ft. Source: Assessor
- Living Area: 2,575 Sq. Ft.
- Finished Above Grnd: 2,575 Sq. Ft.
- Year Built: 2019
- Year Built Source: Assessor
- Property Condition: Excellent
Lot Features
- Property View: Trees/Woods, Street
- Lot Size (Acres): 0.1
- Lot Size (Sq. Ft.): 4,356
- Lot Size Source: Assessor
- Zoning: S
Financial Considerations
- Price Per Sq. Ft.: $174.76
- Association Fee: $360
- Assoc Fee Freq.: Annually
- Assessment Year: 2025
- School Tax: $3,282
- City/TownTax Freq: Annually
- County Tax: $755
- County Tax Freq: Annually
- Tax w/Assessment: $479,200
- Tax Amount: $4,186
- Tax Year: 2025
- Terms: Standard Sale
- Tax Total Finished Sq. Ft.: 2575
Disclosures and Reports
- Ownership: Fee Simple
- Lot Number: 34
Get Pre-Approved Today
Schools
Schools serving 1325 Carrick Ct
School District:Appoquinimink School District
| Name | Grades | Distance |
|---|---|---|
Spring Meadow Early Childhood Center 611 Campus Drive, Townsend, DE 19734 | K- | 3.1 mi |
Lorewood Grove Elementary School 820 Mapleton Avenue, Middletown, DE 19709 | 1-5 | 4.8 mi |
Cantwell Bridge Middle School 550 Tony Marchio Drive, Townsend, DE 19734 | 6-8 | 3 mi |
Odessa High School 570 Tony Marchio Drive, Middletown, DE 19709 | 9-12 | 3.1 mi |
Disclaimer:
School attendance boundaries provided by ATTOM Data Solutions and are for reference only. Contact the school directly to verify enrollment eligibility.
Price & Sales History for 1325 Carrick Ct
Date
Details
Price
Change
Source
6/29/2026
Sold
$440,000
-2.22%
MLS
4/28/2026
Price Reduced
$450,000
-4.23%
MLS
4/16/2026
Price Reduced
$469,900
-1.07%
MLS
4/06/2026
Listed
$475,000
—
MLS
Disclaimer: Historical sales information is derived from public records provided by the county offices. Information is not guaranteed and should be independently verified.
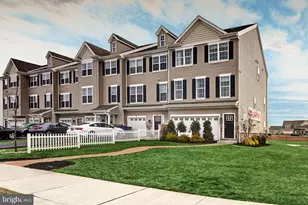
1325 Carrick Court, Middletown, DE 19709 (MLS# DENC2098026) is a Townhouse property that was sold at $440,000 on June 29, 2026. This property was sold by Tkeyah Haskins from our Wilmington Office.Want to learn more about 1325 Carrick Court? Do you have questions about finding other Townhouse real estate for sale in Middletown? You can browse all Middletown real estate or contact a Coldwell Banker agent to request more information.