This is a carousel with tiles that activate property listing cards. Use the previous and next buttons to navigate.
1/1
$760,000
This is a carousel with tiles that activate property listing cards. Use the previous and next buttons to navigate.
1/1
Property Description
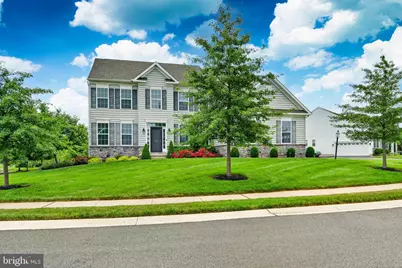
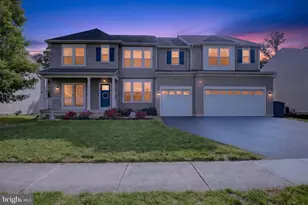
Welcome to 138 Green Forest Drive, a beautifully appointed 4-5 bedroom home offering generous living spaces, thoughtful design, and exceptional versatility. Designed with an open floor plan ideal for both everyday living and entertaining, this impressive residence combines timeless architectural details with modern functionality. The main level features elegant formal living and dining rooms, complemented by a dramatic two-story family room showcasing extensive custom woodworking and a cozy gas fireplace. The spacious kitchen serves as the heart of the home, offering an extended center island, abundant workspace, and a separate breakfast nook perfect for casual dining. A versatile first-floor flex room provides endless possibilities and can easily function as a playroom, home office, guest room, or potential fifth bedroom. A convenient powder room and first-floor laundry complete the main level. Upstairs, you'll find four generously sized bedrooms, including the private primary owner's suite designed as a true retreat. The spacious primary suite features multiple walk-in closets and a well-appointed en-suite bathroom, providing comfort, functionality, and ample storage. The extensively finished lower level significantly expands the home's living space and features multiple family and recreation areas, a media center, dedicated workout room, and an impressive wet bar. The full walkout basement provides easy access to the backyard while offering incredible flexibility for entertaining, relaxing, or accommodating a variety of lifestyle needs. Outdoor living is equally inviting. Step outside to the oversized rear deck, highlighted by a beautiful pergola overhead, creating the perfect setting for outdoor dining, gatherings with family and friends, or simply enjoying peaceful evenings at home. Beyond the deck, the rear yard showcases extensive hard-scaping designed for entertaining and relaxation, including a custom fire pit area that serves as the perfect gathering place year-round. Extensive outdoor lighting and an irrigation system are 2 upgrades rarely made available today's home buyer. Offering the flexibility of up to five bedrooms, expansive indoor and outdoor entertaining spaces, and exceptional attention to detail throughout, this outstanding Middletown home presents a rare opportunity to enjoy both elegance and everyday comfort in one exceptional property. SOLAR PANELS WILL BE PAID IN FULL BY SELLER AT CLOSING!!
Full Property Details
Full Property Details for 138 Green Forest Dr
General
- Sold For: $760,000
- HOA FEE: $63/month
- HOA FEE FREQ.: Annually
- Taxes: (2025)
- Status: Closed
- Type: Single Family
- Source: BrightMLSPhilly
- MLS ID: DENC2104762
- Added to Site: 124 day(s) ago
Interior
- Rooms/Areas: Living Room, Dining Room, Primary Bedroom, Bedroom 2, Bedroom 3, Bedroom 4, Kitchen, Family Room, Basement, Foyer, Breakfast Room, Sun/Florida Room, Exercise Room, Laundry, Mud Room, Office, Bathroom 1, Primary Bathroom, Full Bath, Half Bath
- Interior Features: Ceiling Fan(s), Crown Moldings, Entry Level Bedroom, Family Room Off Kitchen, Floor Plan - Open, Formal/Separate Dining Room, Kitchen - Eat-In, Kitchen - Island, Kitchen - Table Space, Pantry, Primary Bath(s), Upgraded Countertops, Walk-in Closet(s), Wet/Dry Bar, Window Treatments, Wood Floors
- Fireplace: Yes
- Number of Fireplaces: 1
- Fireplace(s): Gas/Propane
- Appliances: Built-In Microwave, Cooktop, Dishwasher, Disposal, Dryer, Dryer - Front Loading, Energy Efficient Appliances, Extra Refrigerator/Freezer, Microwave, Oven - Wall, Refrigerator, Stainless Steel Appliances, Washer, Washer - Front Loading, Water Heater - Tankless
Rooms
Bathrooms
- Total Bathrooms: 4
- Full Bathrooms: 3
- Half Bathrooms: 1
- Upper Floor Baths: 2
- Upper - Full Baths: 2
- Main Floor Baths: 1
- Main - 1/2 Baths: 1
- Lower Floor Baths: 1
- Lower - Full Baths: 1
Bedrooms
- Total Bedrooms: 4
- Bedrooms Upper: 4
Exterior
- Exterior Features: Exterior Lighting, Sidewalks, Street Lights
Parking
- Garage: Yes
- Garage Spaces: 2
- Total Spaces: 4
- Parking Features: Electric Vehicle Charging Station(s), Asphalt Driveway
- Parking Type: Attached Garage, Driveway, On Street
- Garage Description: Garage Door Opener, Garage - Side Entry, Inside Access
Location
- Area: South Of The Canal (30907)
- County: NEW CASTLE
- Subdivision: ROTHWELL ESTATES
- Driving Directions: GPS
- Location Details: Suburban
School Information
- School District: Appoquinimink
Community
- Association: Yes
- Assoc. Name: A2Z PROPERTY MANAGEMENT, LLC
- Assoc. Fees Include: Snow Removal, Common Area Maintenance, Insurance
- Pets Allowed: Yes
- Pets: No Pet Restrictions
Heating & Cooling
- Central air: Yes
- Cooling Type: Central A/C
- Cooling Fuel: Electric
- Heating Type: Forced Air
- Heating Fuel: Natural Gas
- Water Heater: Tankless, Natural Gas
Utilities
- Sewer: Public Sewer
- Water: Public
Structural Information
- Architectural Style: Colonial
- Structure Type: Detached
- Construction: Vinyl Siding, Aluminum Siding
- Basement: Yes
- Basement Entrance: Yes
- Basement Desc.: Full, Partially Finished, Outside Entrance
- Foundation: Concrete Perimeter
- Stories Description: Lower 1, Main, Upper 1
- Square Feet: 6,900
- Sq. Ft. Source: Estimated
- Living Area: 5,877 Sq. Ft.
- Finished Above Grnd: 4,600 Sq. Ft.
- Finished Below Grnd: 1,277 Sq. Ft.
- Year Built: 2017
- Year Built Source: Assessor
Unit Information
Unit 1
- Bathrooms-Lower: 1
Lot Features
- Lot Size (Acres): 0.35
- Lot Size (Sq. Ft.): 15,246
- Lot Size Source: Assessor
- Zoning: S
Financial Considerations
- Price Per Sq. Ft.: $163.02
- Association Fee: $750
- Assoc Fee Freq.: Annually
- Assessment Year: 2025
- City/TownTax Freq: Annually
- County Tax Freq: Annually
- Tax Year: 2025
- Terms: Standard Sale
- Tax Total Finished Sq. Ft.: 4600
Disclosures and Reports
- Ownership: Fee Simple
- Lot Number: 104
Listed by BHHS Fox & Roach-Greenville, Michael J Wilson
Sold by Compass, Lauren Janes

Get Pre-Approved Today
Schools
Schools serving 138 Green Forest Dr
School District:Appoquinimink School District
| Name | Grades | Distance |
|---|---|---|
Cedar Lane Early Childhood Center 1221 Cedar Lane Road, Middletown, DE 19709 | K- | 2.9 mi |
Waters (Alfred G.) Middle School 1235 Cedar Lane Road, Middletown, DE 19709 | 6-8 | 2.9 mi |
Middletown High School 120 Silver Lake Road, Middletown, DE 19709 | 9-12 | 6.1 mi |
Disclaimer:
School attendance boundaries provided by ATTOM Data Solutions and are for reference only. Contact the school directly to verify enrollment eligibility.
Price & Sales History for 138 Green Forest Dr
Date
Details
Price
Change
Source
9/01/2026
Sold
$760,000
1.35%
MLS
7/08/2026
Price Reduced
$749,900
-3.23%
MLS
6/11/2026
Listed
$774,900
—
MLS
Disclaimer: Historical sales information is derived from public records provided by the county offices. Information is not guaranteed and should be independently verified.
138 Green Forest Drive, Middletown, DE 19709 (MLS# DENC2104762) is a Single Family property that was sold at $760,000 on September 01, 2026. Want to learn more about 138 Green Forest Drive? Do you have questions about finding other Single Family real estate for sale in Middletown? You can browse all Middletown real estate or contact a Coldwell Banker agent to request more information.