This is a carousel with tiles that activate property listing cards. Use the previous and next buttons to navigate.
1/1
$622,000
This is a carousel with tiles that activate property listing cards. Use the previous and next buttons to navigate.
1/1
Property Description
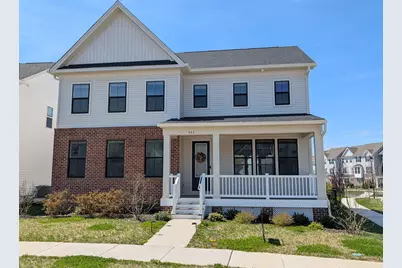
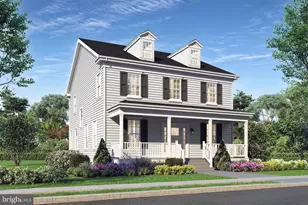
BACK ON THE MARKET THROUGH NO FAULT OF THE SELLERS AND AT A NEW LOW PRICE - SHOWINGS RESTART 4/12. MOTIVATED SELLERS! BRING YOUR OFFERS! Nestled in the Brighton subdivision, this exquisite Colonial-style residence, built by Toll Brothers in 2023 on a corner lot, embodies the pinnacle of modern luxury living. Spanning approximately 2,650 square feet, this detached home offers a harmonious blend of elegance and functionality, perfect for those who appreciate high-end finishes and thoughtful design. Step inside the front door from the covered porch to discover an open floor plan that seamlessly integrates living spaces, accentuated by luxury vinyl plank flooring and strategically placed recessed lighting that enhances the ambiance of the 9' ceilings. The heart of the home is the gourmet kitchen, featuring granite countertops and a spacious island that invites culinary creativity. Equipped with top-of-the-line appliances, including a smart refrigerator, smart double oven, built-in microwave, and sleek induction cooktop, this kitchen is a chef's dream. The adjoining flex space serves perfectly as a dining area providing an ideal setting for entertaining naturally extending between the kitchen, dining, and great room areas. The large pantry ensures ample storage for all your culinary essentials coupled with a second closet space off the kitchen which can feature as an additional pantry or kitchen appliance storage to keep those granite countertops clear of clutter! The great room is a natural gathering space lit by abundant natural light. The far wall features sound absorbing slated Sonolok by Artika paneling making movie night an experience! Around the corner on the main level the home office is easily accessible without feeling overly pronounced striking the perfect balance for those who want to separate work in the office from living in the home. The main level powder room includes the PEX plumbing ran to convert to a full bath should you wish to do so in the future. Upstairs the primary suite ties together the same luxury vinyl plank from the main level. The suite includes a generous walk-in closet with extensive built-in shelving offering a dream wardrobe organization system. The en-suite tile floored bathroom is a haven showcasing a walk-in shower compatible with voice control through Anthem by Kohler and enriched by green porcelain tile and gold colored fixtures that promises relaxation and rejuvenation. A designated electrical outlet provides the opportunity for smart toilet or electronic bidet options should the future owners wish to continue adding to the modern oasis. Three additional spacious bedrooms adorn the upper level each featuring soft carpet flooring and ceiling fans. These bedrooms are complemented by a stylish full bathroom. The upper-floor laundry room adds a touch of practicality, making everyday chores a breeze and easily keeping laundry out of view when entertaining. Security is paramount, with a Ring camera as well as an advanced Reolink system of exterior cameras ensuring peace of mind. Outside, the fenced-in corner lot enhances privacy and curb appeal, while the rear-entry detached two car garage continues to elevate with an electric vehicle charger and additional storage space. Additionally, the asphalt driveway accommodates multiple vehicles. A charming small greenhouse easily accessed from the basement walkout adds a unique touch, perfect for gardening enthusiasts. When finished gardening, the gorgeous backyard patio provides space to relax and unwind enjoying fresh air. In addition to the walkout stairs the basement includes storage shelving, an active radon mitigation system, and rough-in plumbing. This property is not just a home; it's a lifestyle featuring intentional upgrades and boundless potential. Experience the luxury of modern living where every detail has been meticulously crafted for comfort, style and functionality -and all in the renowned Appoquinimink School District.
Full Property Details
Full Property Details for 141 S Lores Landing Rd
General
- Sold For: $622,000
- HOA FEE: $35/month
- Taxes: $3,999 (2025)
- Status: Closed
- Type: Single Family
- Source: BrightMLSPhilly
- MLS ID: DENC2092354
- Added to Site: 229 day(s) ago
Interior
- Number of Rooms: 12
- Rooms/Areas: Dining Room, Primary Bedroom, Bedroom 2, Bedroom 3, Bedroom 4, Kitchen, Great Room, Laundry, Office, Bathroom 2, Primary Bathroom, Half Bath
- Interior Features: Bathroom - Walk-In Shower, Ceiling Fan(s), Floor Plan - Open, Kitchen - Island, Recessed Lighting, Walk-in Closet(s)
- Appliances: Built-In Microwave, Disposal, Dishwasher, Dryer, Oven - Double, Refrigerator, Washer, Water Heater - Tankless, Cooktop, Range Hood
- Flooring: Luxury Vinyl Plank, Partially Carpeted, Tile/Brick
Rooms
Bathrooms
- Total Bathrooms: 3
- Full Bathrooms: 2
- Half Bathrooms: 1
- Upper Floor Baths: 2
- Upper - Full Baths: 2
- Main Floor Baths: 1
- Main - 1/2 Baths: 1
Bedrooms
- Total Bedrooms: 4
- Bedrooms Upper: 4
Additional Information
- Security/Safety: Exterior Cameras
Parking
- Garage: Yes
- Garage Spaces: 2
- Total Spaces: 4
- Parking Features: Asphalt Driveway
- Parking Type: Detached Garage, Driveway
- Garage Description: Garage - Rear Entry, Additional Storage Area
Location
- Area: South Of The Canal (30907)
- County: NEW CASTLE
- Subdivision: BRIGHTON -HAMLET 4
- Driving Directions: Upon entering Brighton neighborhood from Lorewood Grove Road, turn onto Beauteau Landing Lane. Turn right onto Lorewood Park Road. Turn left onto S. Lore's Landing Road. Property is on the left.
- Direction Faces: East
- Location Details: Suburban
School Information
- School District: Appoquinimink
Community
- Association: Yes
- Assoc. Name: SEASCAPE PROPERTY MANAGEMENT
- Assoc. Fees Include: Common Area Maintenance
Heating & Cooling
- Central air: Yes
- Cooling Type: Central A/C, Ceiling Fan(s)
- Cooling Fuel: Electric
- Heating Type: Forced Air
- Heating Fuel: Natural Gas
- Water Heater: Tankless, Natural Gas
Utilities
- Sewer: Public Sewer
- Water: Public
Structural Information
- Architectural Style: Colonial
- Structure Type: Detached
- Builder: Toll Brothers
- Model: Hockessin
- Construction: Rough-In Plumbing, Stick Built, Vinyl Siding, Brick Veneer
- Basement: Yes
- Basement Desc.: Walkout Stairs, Sump Pump, Rough Bath Plumb, Poured Concrete
- Foundation: Concrete Perimeter, Active Radon Mitigation
- Roof: Asphalt
- Walls/Ceilings: 9'+ Ceilings
- Stories Description: Main, Upper 1
- Square Feet: 2,650
- Sq. Ft. Source: Assessor
- Living Area: 2,650 Sq. Ft.
- Finished Above Grnd: 2,650 Sq. Ft.
- Year Built: 2023
- Year Built Source: Estimated
Additional Structures
- Other Structures: Greenhouse, Garage(s)
Lot Features
- Lot Size (Acres): 0.16
- Lot Size (Sq. Ft.): 6,970
- Lot Size Source: Estimated
- Zoning: S
- Lot Description: Corner
- Fencing (Description): Aluminum
Financial Considerations
- Price Per Sq. Ft.: $245.28
- Association Fee: $35
- Assoc Fee Freq.: Monthly
- Assessment Year: 2025
- School Tax: $2,945
- County Tax: $678
- County Tax Freq: Annually
- Tax w/Assessment: $430,100
- Tax Amount: $3,999
- Tax Year: 2025
- Terms: Standard Sale
- Tax Total Finished Sq. Ft.: 2650
Disclosures and Reports
- Ownership: Fee Simple
- Exclusions: All personal property.
- Inclusions: Washer, Dryer, Refrigerator, Dishwasher, Double Oven, Built-in drawer microwave, Range hood, induction cook top. Greenhouse in back yard. Blinds. Wall mount for TV in living room. Basement shelving.
- Lot Number: 376
Listed by Mary Peirson Realty, Robert Aaron Willoughby III
Sold by Long & Foster Real Estate, Inc., Victor A Koveleski

Get Pre-Approved Today
Schools
Schools serving 141 S Lores Landing Rd
School District:Appoquinimink School District
| Name | Grades | Distance |
|---|---|---|
Lorewood Grove Elementary School 820 Mapleton Avenue, Middletown, DE 19709 | 1-5 | 0.6 mi |
Cedar Lane Early Childhood Center 1221 Cedar Lane Road, Middletown, DE 19709 | K- | 2.2 mi |
Waters (Alfred G.) Middle School 1235 Cedar Lane Road, Middletown, DE 19709 | 6-8 | 2.2 mi |
Middletown High School 120 Silver Lake Road, Middletown, DE 19709 | 9-12 | 5.9 mi |
Disclaimer:
School attendance boundaries provided by ATTOM Data Solutions and are for reference only. Contact the school directly to verify enrollment eligibility.
Price & Sales History for 141 S Lores Landing Rd
Date
Details
Price
Change
Source
6/01/2026
Sold
$622,000
-4.31%
MLS
4/10/2026
Price Reduced
$649,999
-2.26%
MLS
2/12/2026
Price Reduced
$664,999
-1.48%
MLS
1/22/2026
Price Reduced
$674,999
-0.74%
MLS
11/27/2025
Listed
$679,999
—
MLS
Disclaimer: Historical sales information is derived from public records provided by the county offices. Information is not guaranteed and should be independently verified.
141 S Lores Landing Road, Middletown, DE 19709 (MLS# DENC2092354) is a Single Family property that was sold at $622,000 on June 01, 2026. Want to learn more about 141 S Lores Landing Road? Do you have questions about finding other Single Family real estate for sale in Middletown? You can browse all Middletown real estate or contact a Coldwell Banker agent to request more information.